1555 E Seattle Slew Cir,INVERNESS, FL 34453
INVERNESS, FL 34453

Description
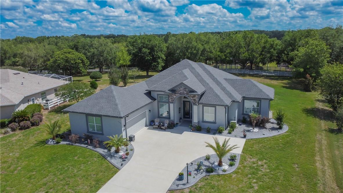
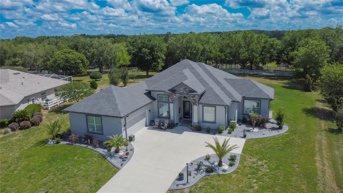
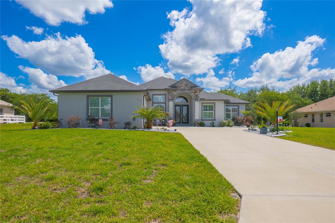
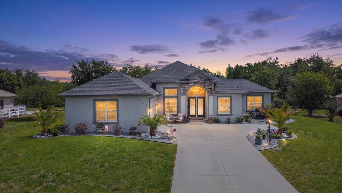
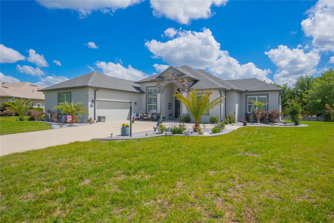
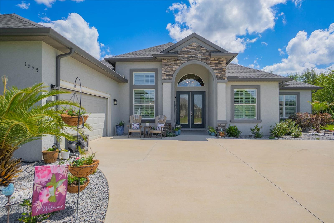
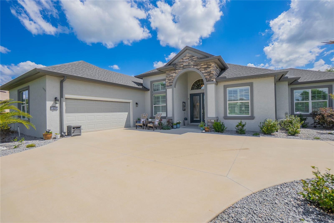
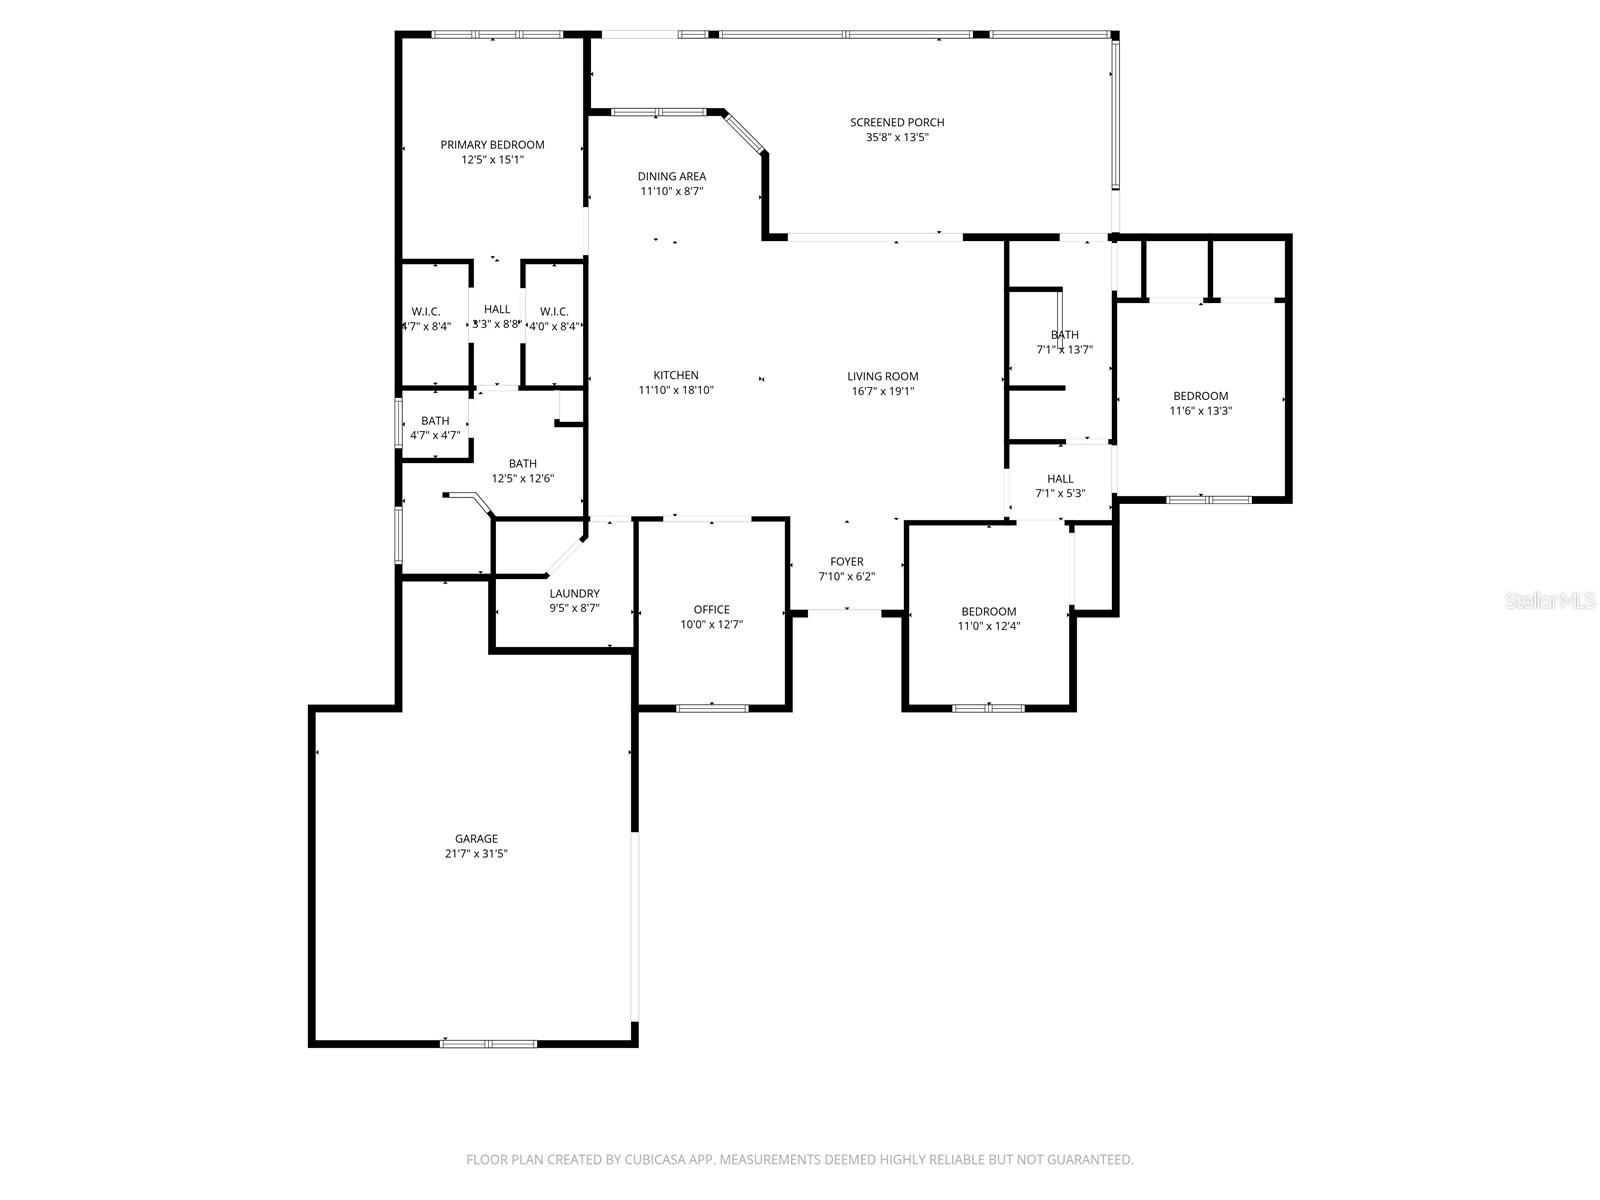
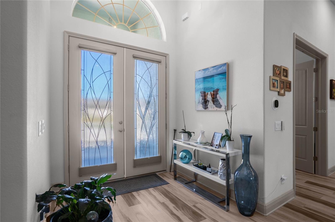
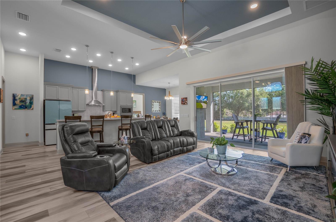
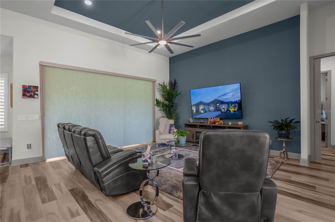
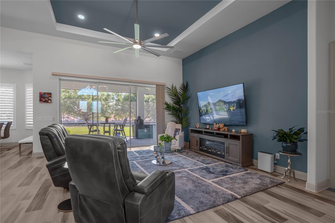
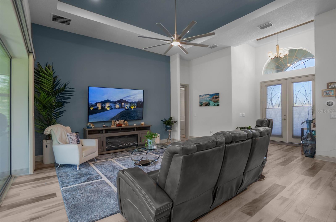
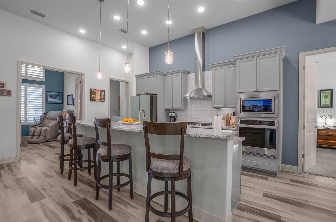
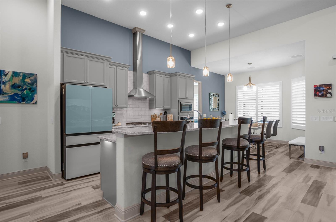
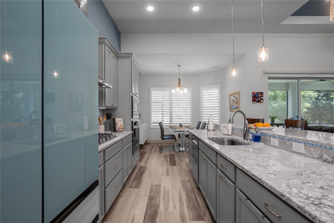
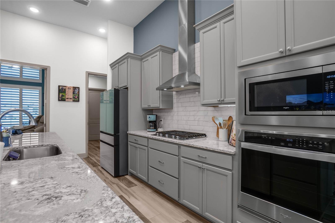
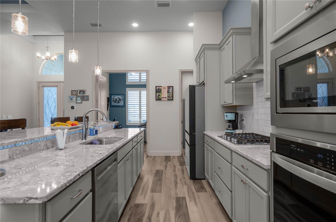
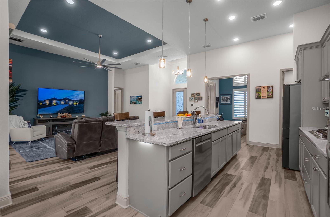
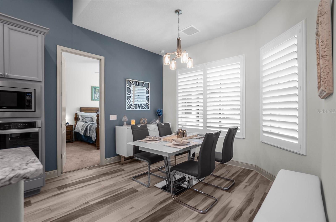
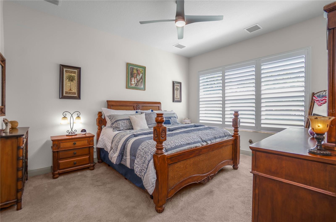
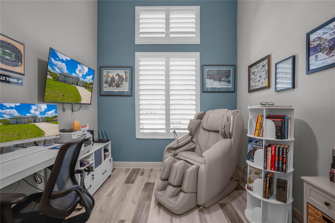
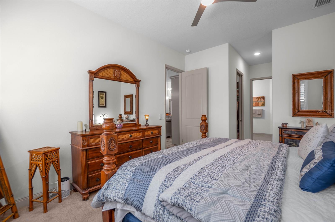
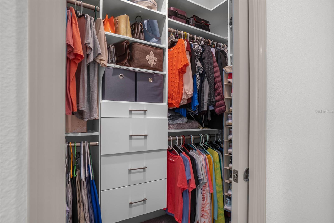
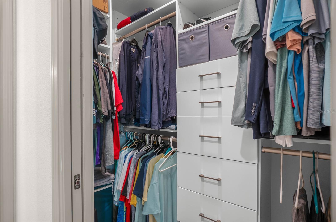
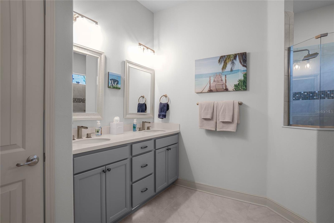
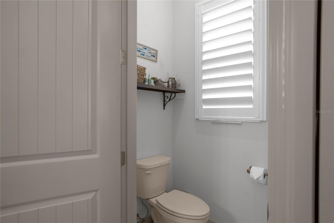
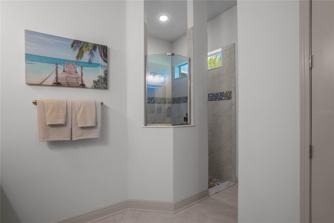
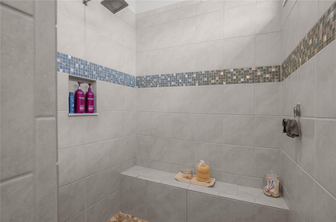
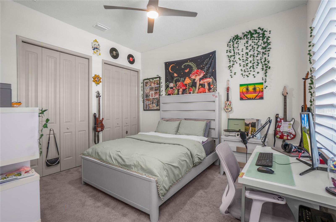
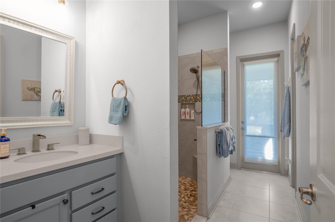
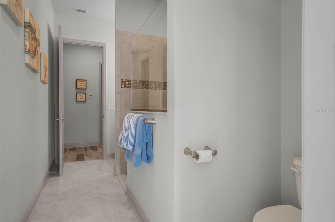
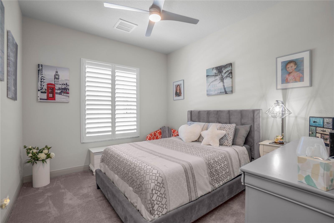
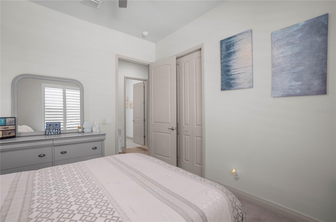
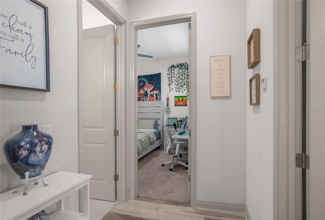
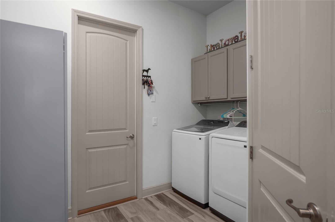
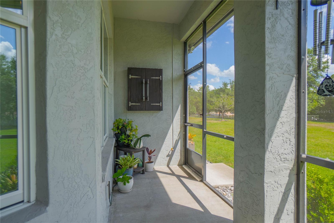
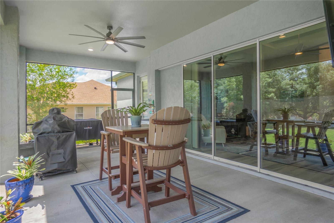
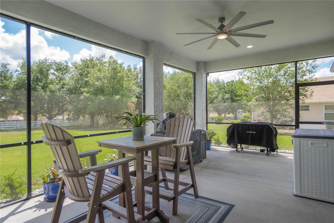
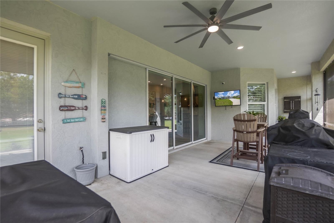
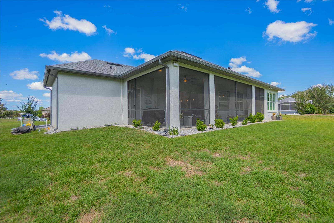
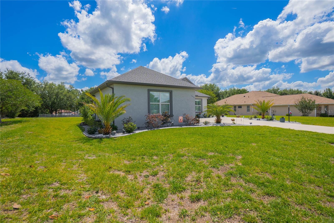
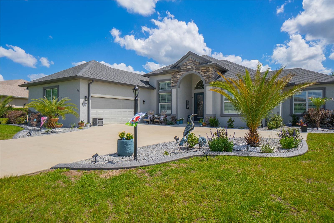
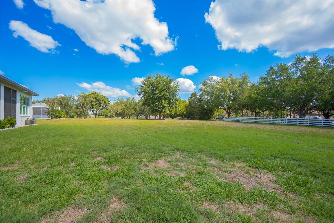
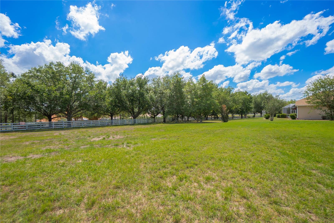
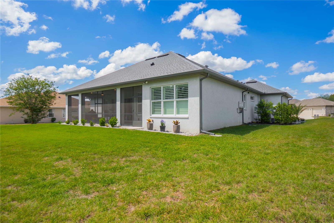
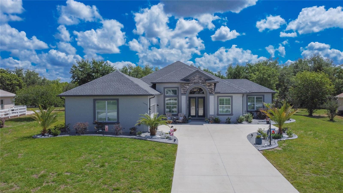
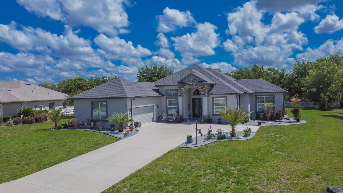
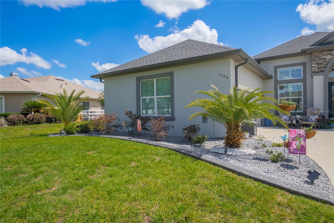
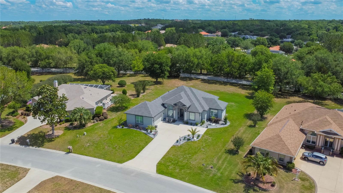
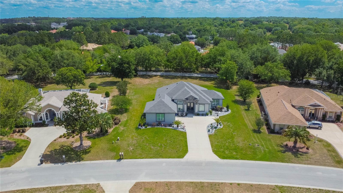
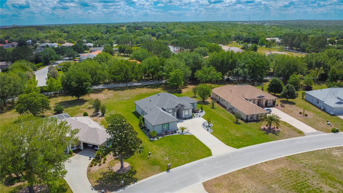
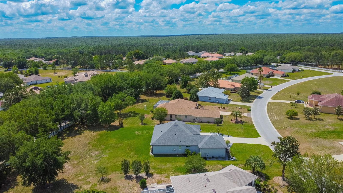
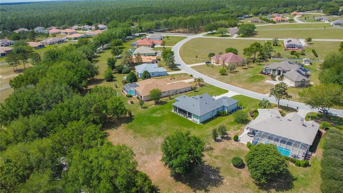
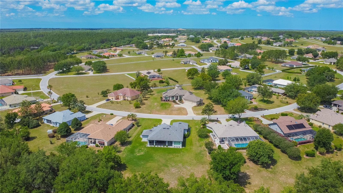
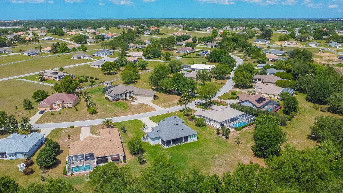
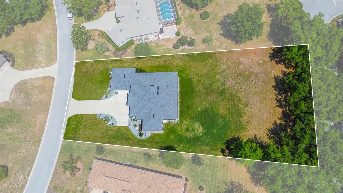
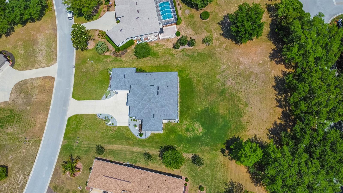
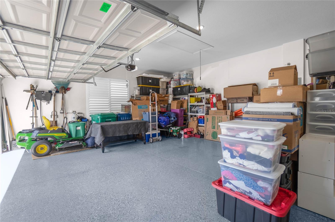
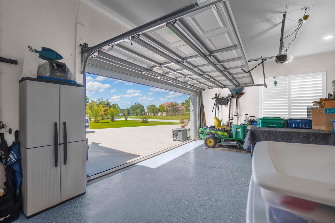
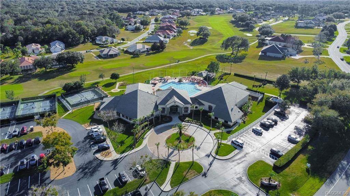
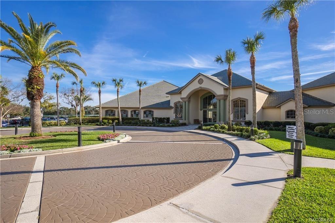
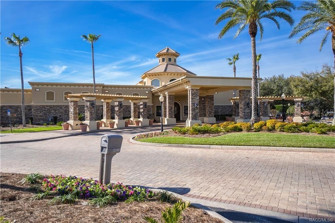
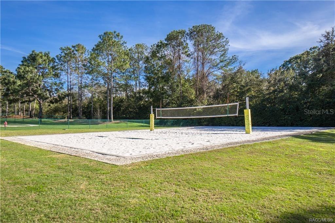
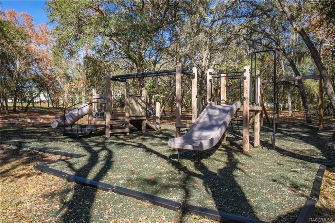
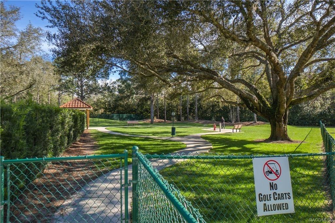
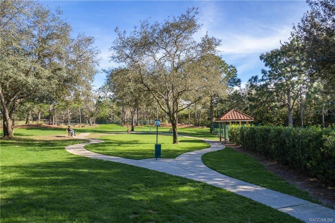
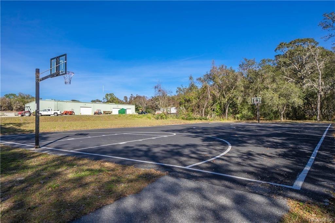
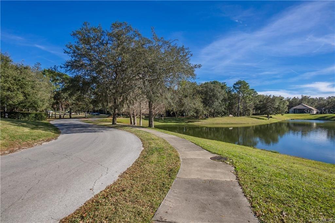
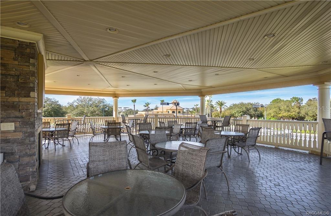
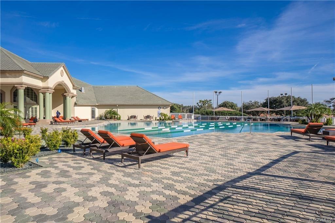
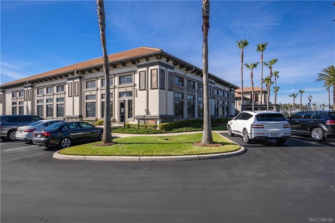
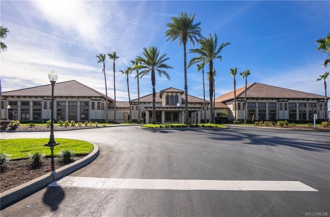
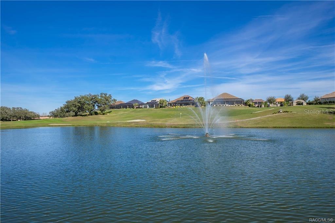
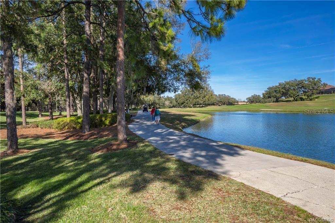
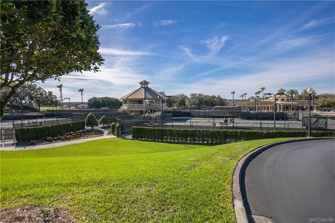
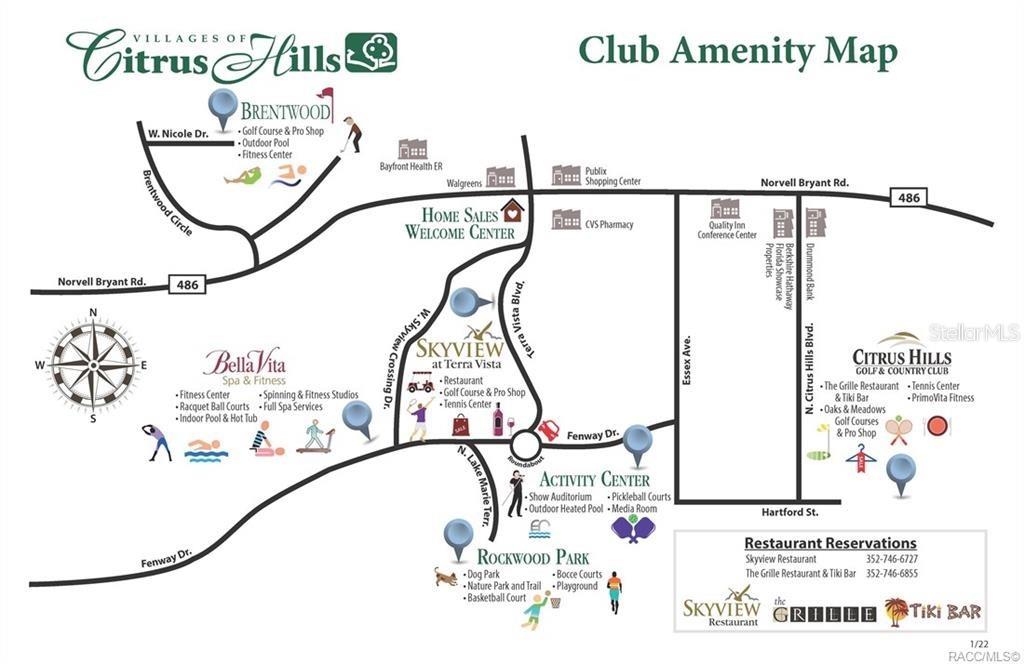
UPGRADES GALORE! Luxury, style, and thoughtful design come together in this meticulously upgraded 2023-built Belmont Hills home! This Kingston model is situated on a spacious .65-acres with plenty of room to add your dream pool and offers an impressive combination of modern finishes, energy efficiency, and seamless indoor-outdoor living. From the moment you arrive, professionally designed landscaping, decorative curbing, and landscape lighting create exceptional curb appeal. The oversized two-car garage adds both function and versatility with epoxy flooring and a convenient roll-down screen. Step inside to a bright, open split floor plan featuring tray ceilings, abundant natural light, timeless plantation shutters, and triple pocket sliders that open the living space to the screened lanai-perfect for entertaining or enjoying Florida living year-round. At the heart of the home, the gourmet kitchen is designed to impress with a five-burner gas range, Cambria quartz countertops, 42" wood cabinetry, pantry, and breakfast bar. The spacious primary suite provides a relaxing retreat with his-and-her closets featuring custom closet systems, dual sinks, Corian countertops, motion sensor lights, and a walk-in shower. A dedicated office/den provides additional flexibility for working in a home office or on your hobbies. Thoughtful upgrades continue throughout with a tankless gas water heater, radiant barrier for added energy efficiency, irrigation system, 5" baseboards, and stylish beadboard doors. Enjoy a serene setting while still having access to the exceptional amenities Citrus Hills is known for. This is a rare opportunity to own a newer, meticulously upgraded home offering the space, finishes, and lifestyle you are looking for-all conveniently located near shopping, restaurants, schools, medical facilities, and the Suncoast Parkway!
Details
| MLS # | OM724382 |
|---|---|
| Listing Type | For Sale |
| Style | House |
| HOA Dues | $582 |
| Sub-Type | For-sale |
| Status | Active |
| Year | 2023 |
| Days On Site | 133 |
| Listing Provided By | KELLER WILLIAMS REALTY - ELITE PARTNERS II | Tomika Spires-Hanssen |
Features
| Bed(s) | 3 |
|---|---|
| Bath(s) | 2 Total |
| SQ Feet | 2,056 |
| Garage | 2 |
| Story(s) | 1 |
| Zoning | PDR |
| Acreage | 0.65 |
Taxes
| Property | 4648 |
|---|
Area Information
| State | FL |
|---|---|
| County | Citrus |
| City | INVERNESS |
| Zip Code | 34453 |
| Area | 34453 Inverness |
| Community Name | BELMONT HILLS UNTI 01 |
| School District | Lecanto High School |
| Elementary School | Hernando Elementary |
| High School | Lecanto High School |
| Listing VS Median (in BELMONT HILLS UNTI 01) | |
Price: $525,000 low | high Med: $490,000 sqft: 2,056 low | high Med: 1,891 $ / sqft: $255 low | high Med: $259 On site: 133 low | high Med: 151.5 | |
Market Activity 34453
Request a showing
Request a showing
 Listings courtesy of Stellar MLS as distributed by MLS GRID.Based on information submitted to the MLS GRID as of October 8, 2026 at 9:07:53 PM PDT All data is obtained from various sources and may not have been verified by broker or MLS GRID. Supplied Open House Information is subject to change without notice. All information should be independently reviewed and verified for accuracy. Properties may or may not be listed by the office/agent presenting the information. The Digital Millennium Copyright Act of 1998, 17 U.S.C. § 512 (the “DMCA”) provides recourse for copyright owners who believe that material appearing on the Internet infringes their rights under U.S. copyright law. If you believe in good faith that any content or material made available in connection with our website or services infringes your copyright, you (or your agent) may send us a notice requesting that the content or material be removed, or access to it blocked. Notices must be sent in writing by email to DMCAnotice@MLSGrid.com. “The DMCA requires that your notice of alleged copyright infringement include the following information: (1) description of the copyrighted work that is the subject of claimed infringement; (2) description of the alleged infringing content and information sufficient to permit us to locate the content; (3) contact information for you, including your address, telephone number and email address; (4) a statement by you that you have a good faith belief that the content in the manner complained of is not authorized by the copyright owner, or its agent, or by the operation of any law; (5) a statement by you, signed under penalty of perjury, that the information in the notification is accurate and that you have the authority to enforce the copyrights that are claimed to be infringed; and (6) a physical or electronic signature of the copyright owner or a person authorized to act on the copyright owner’s behalf. Failure to include all of the above information may result in the delay of the processing of your complaint.
Contact
Learn More About This Property

| State | FL |
|---|---|
| County | Citrus |
| City | INVERNESS |
| Zip Code | 34453 |
| Area | 34453 Inverness |
| Community Name | BELMONT HILLS UNTI 01 |
| School District | Lecanto High School |
| Elementary School | Hernando Elementary |
| High School | Lecanto High School |
| Listing VS Median (in BELMONT HILLS UNTI 01) | |
Price: $525,000 low | high Med: $490,000 sqft: 2,056 low | high Med: 1,891 $ / sqft: $255 low | high Med: $259 On site: 133 low | high Med: 151.5 | |