
242 Lakeview Dr,ANNA MARIA, FL 34216
ANNA MARIA, FL 34216


Description
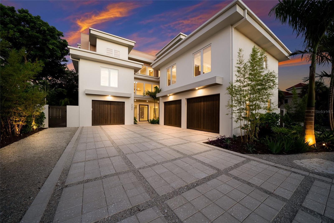
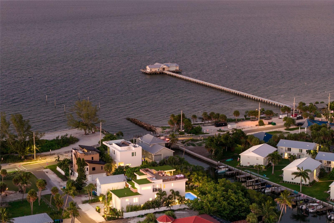
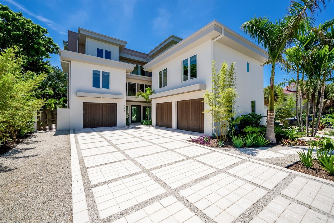
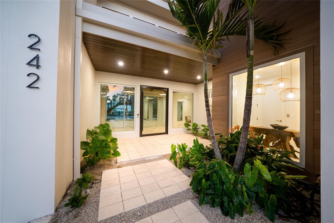
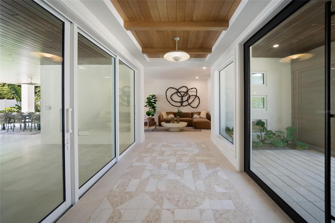
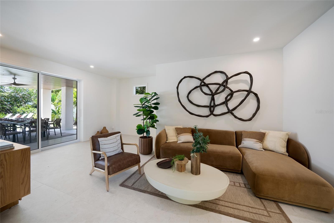
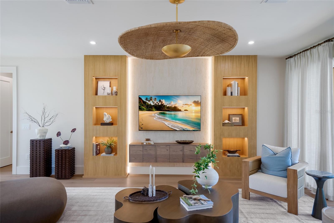
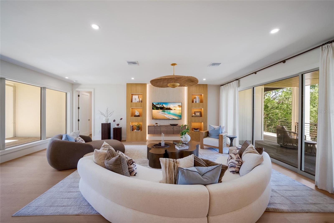
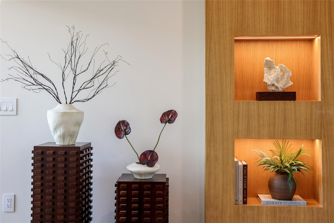
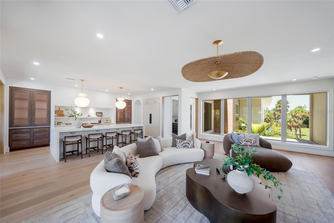
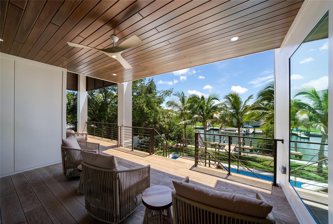
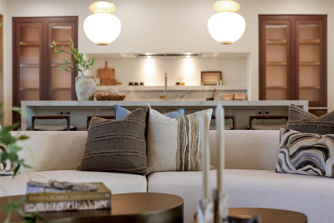
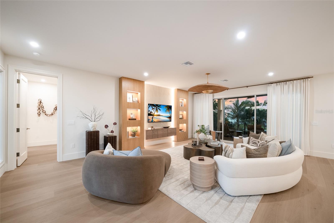
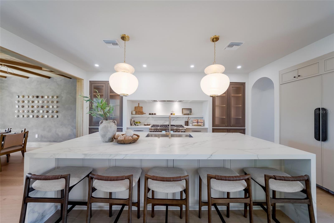
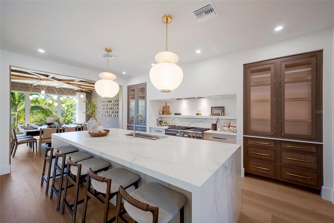
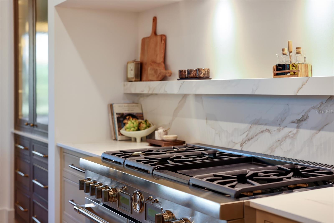
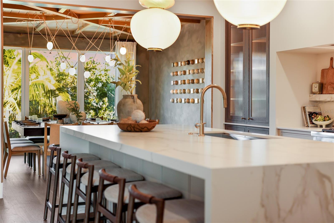
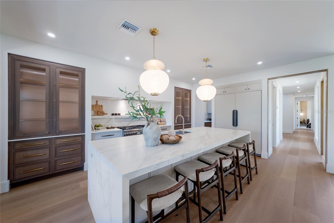
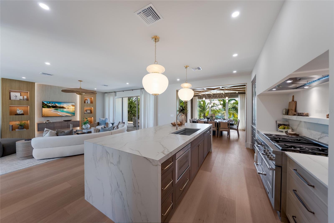
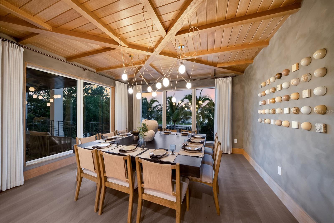
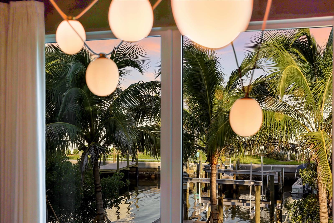
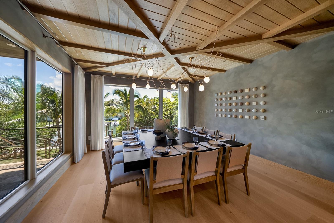
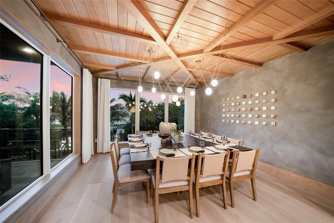
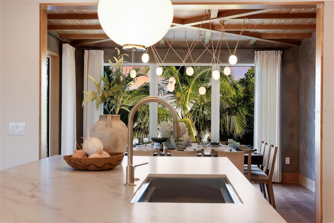
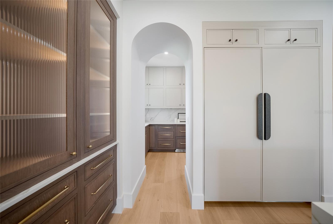
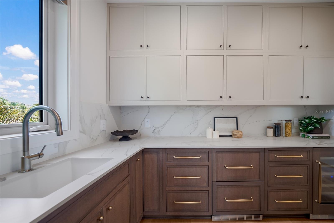
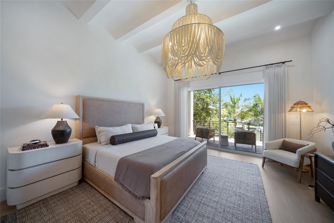
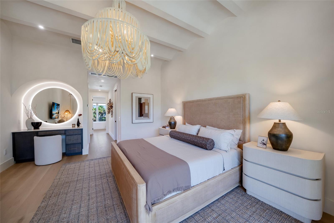
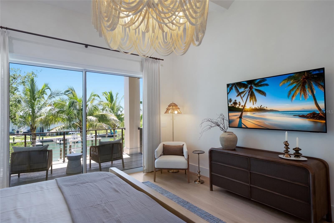
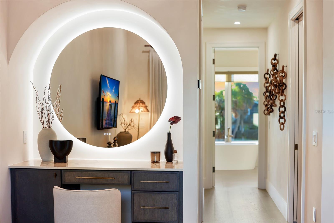
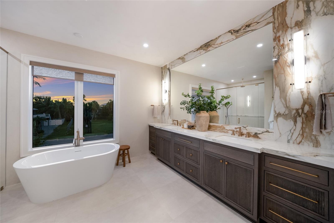
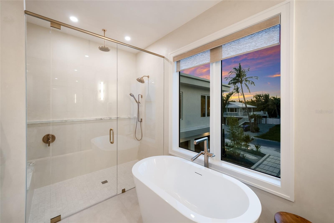
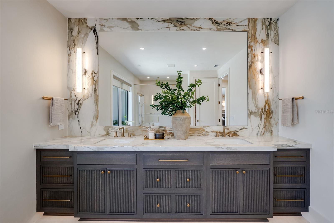
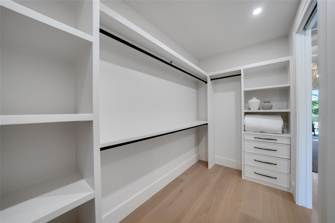
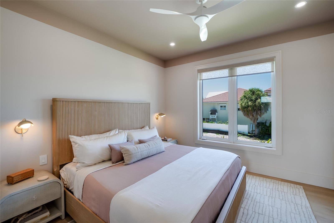
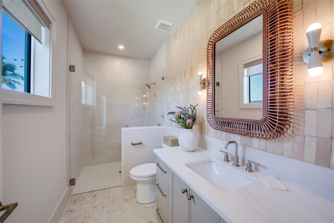
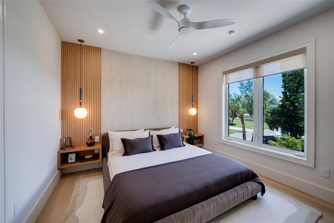
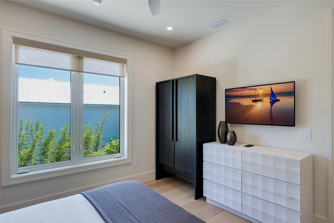
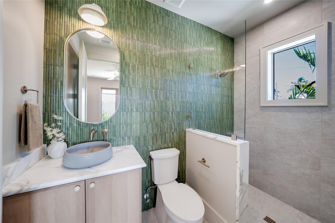
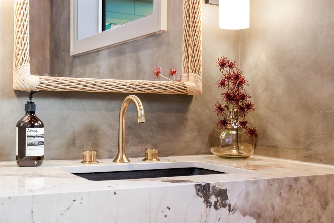
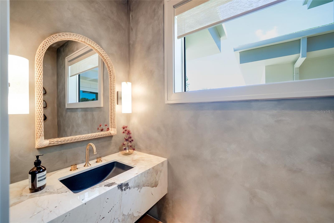
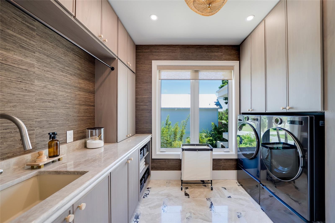
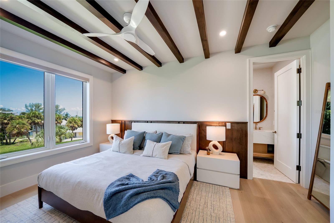
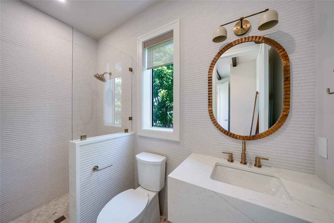
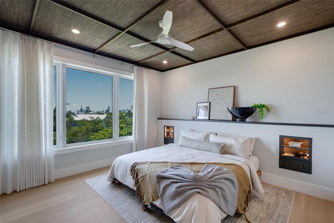
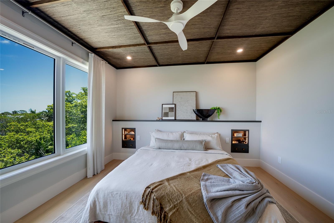
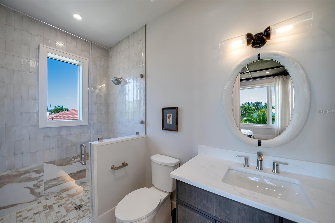
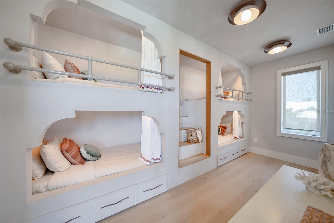
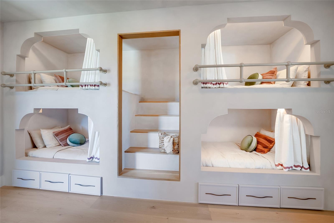
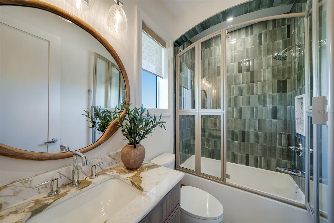
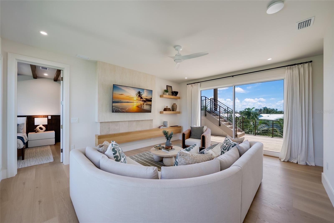
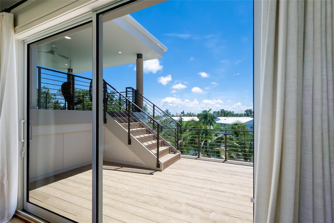
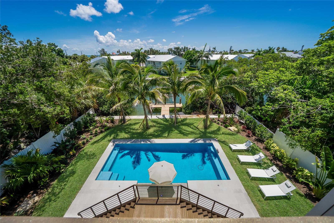
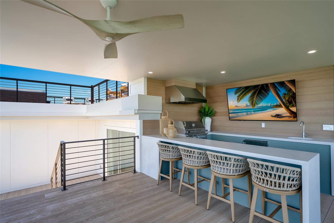
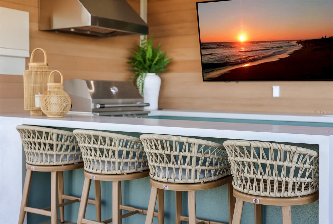
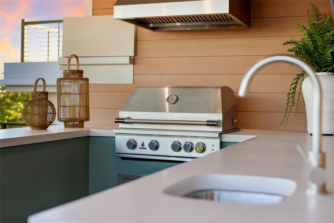
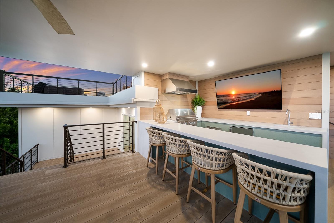
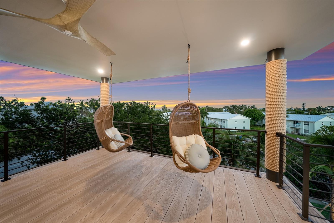
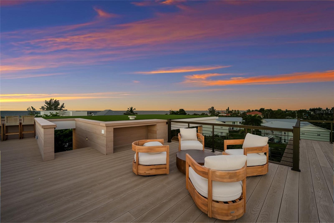
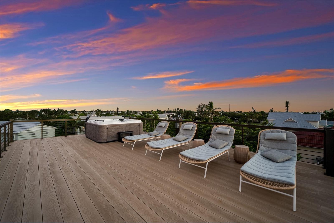
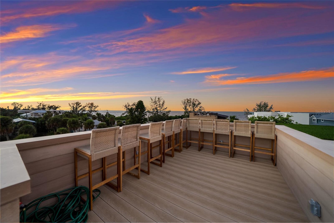
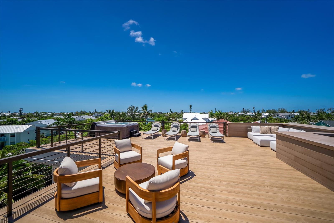
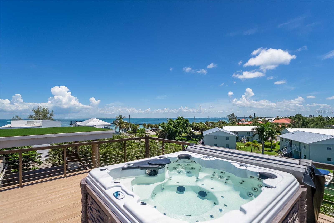
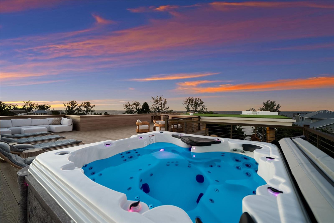
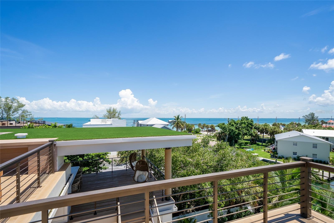
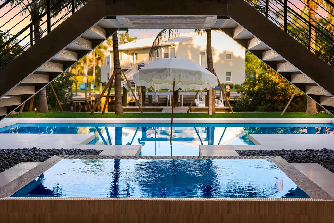
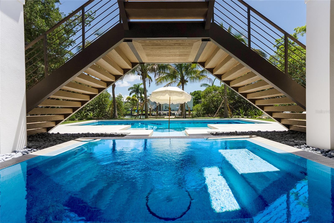
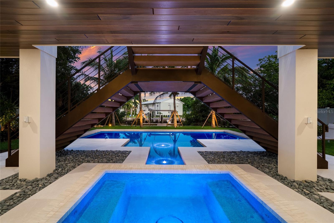
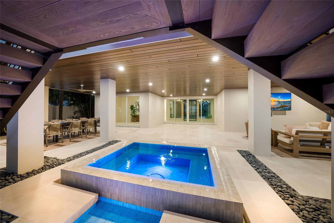
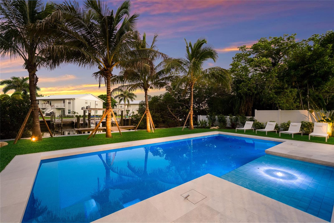
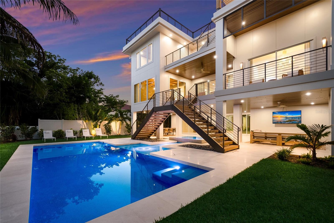
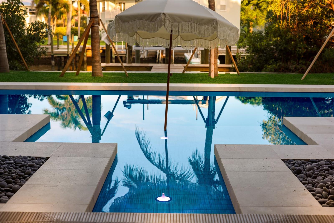
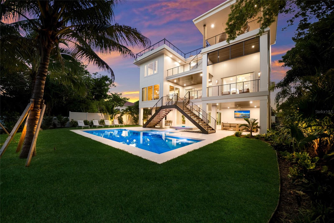
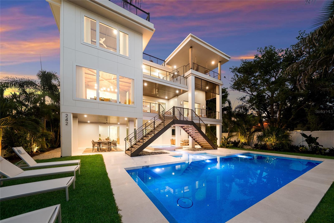
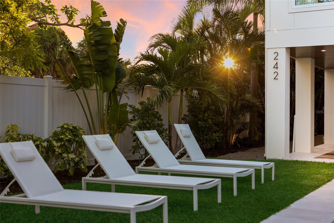
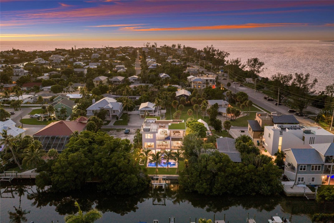
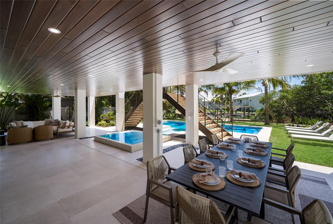
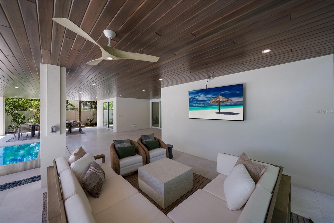
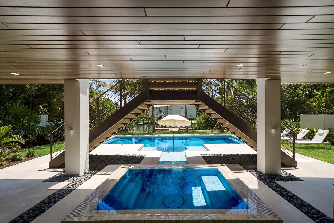
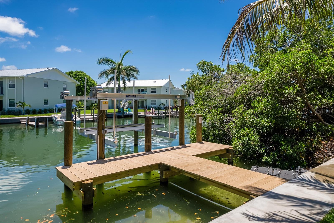
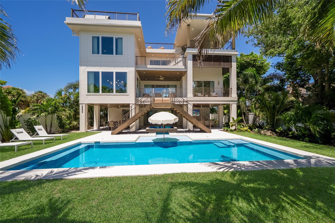
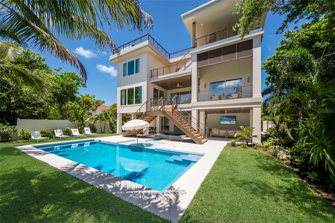
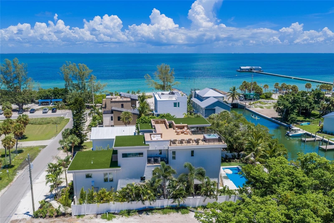
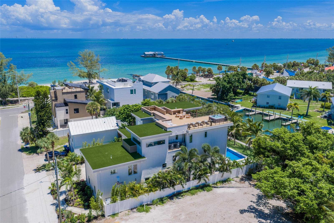
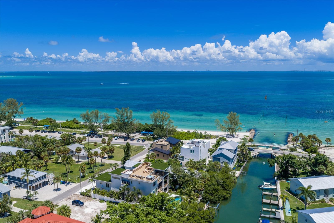
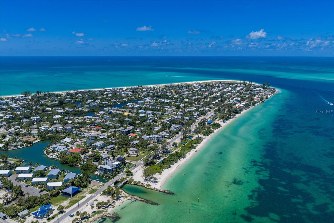
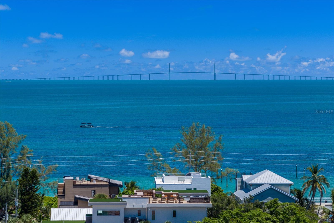
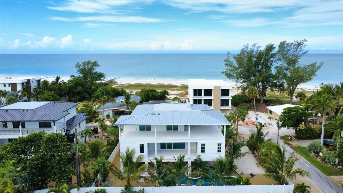
Introducing The Ivy - The first chapter in a new collaboration. Born from the partnership of Emily Moss Designs and Moss Builders, The Ivy marks the debut of their shared vision on Anna Maria Island - a carefully crafted waterfront residence where refined design and thoughtful construction meet. As the inaugural home in what will become a growing collection, The Ivy sets the tone for the work to come: elevated, intentional, and deeply rooted in the island's quiet luxury. Step through the front entry - sheltered beneath a soaring tongue-and-groove wood ceiling - into a great room where large-format stone flooring, disappearing glass sliders, and a sculptural wood ceiling detail set a calm, organic tone. The chef's kitchen anchors the main level with a monumental waterfall-edge stone island, custom dark wood cabinetry, and sculptural globe pendant lighting, flowing seamlessly into a dining room defined by a dramatic wood-beamed vaulted ceiling, a statement orb chandelier, and floor-to-ceiling glass that frames water views from every seat at the table. Directly off the kitchen you'll find a huge walk in pantry. Six bedrooms offer their own quiet retreats - from a serene primary suite with an upholstered headboard and private glass sliders, to a playful bunk room with built-in cubby storage for kids. The six and a half bathrooms are spa-like in their own right, with freestanding vessel sinks, brass fixtures, and dramatic veined stone and designer tile work throughout. Outside, The Ivy truly comes alive. A resort-style pool is anchored by an elevated spa with a cascading water feature, framed by a turfed lawn, lounge chairs, and a covered wood-ceilinged loggia built for shaded entertaining. A dramatic timber trellis staircase first leads up to the outdoor kitchen, massive TV and hanging swings. As you continue to make your way up to the crown jewel: a expansive rooftop deck with built-in bench seating, a private hot tub to enjoy sunsets, lounge chairs and seating around a fire pit. Direct canal front access completes the picture, with a brand-new dock and boat lift ready for a day on the water - all just a short, palm-lined walk to the shops and restaurants of Pine Avenue.
Details
| MLS # | A4704981 |
|---|---|
| Listing Type | For Sale |
| Style | House |
| Sub-Type | For-sale |
| Status | Active |
| Year | 2026 |
| Days On Site | 33 |
| Listing Provided By | SATO REAL ESTATE INC. | Jason Sato |
Features
| Bed(s) | 6 |
|---|---|
| Bath(s) | 7 Total |
| SQ Feet | 4,088 |
| Garage | 3 |
| Pool | Yes |
| Zoning | R1 |
| Acreage | 0.24 |
| Water Front | Yes |
Taxes
| Property | 17460 |
|---|
Area Information
| State | FL |
|---|---|
| County | Manatee |
| City | ANNA MARIA |
| Zip Code | 34216 |
| Area | 34216 Anna Maria |
| Subarea | Lake La Vista Sub |
| Community Name | LAKE LA VISTA REP |
| Listing VS Median (in LAKE LA VISTA REP) | |
Price: $6,995,000 low | high Med: $4,397,450 sqft: 4,088 low | high Med: 2,755 $ / sqft: $1,711 low | high Med: $1,489 On site: 33 low | high Med: 165.5 | |
Market Activity 34216
Request a showing
Request a showing
 Listings courtesy of Stellar MLS as distributed by MLS GRID.Based on information submitted to the MLS GRID as of October 13, 2026 at 12:42:07 AM PDT All data is obtained from various sources and may not have been verified by broker or MLS GRID. Supplied Open House Information is subject to change without notice. All information should be independently reviewed and verified for accuracy. Properties may or may not be listed by the office/agent presenting the information. The Digital Millennium Copyright Act of 1998, 17 U.S.C. § 512 (the “DMCA”) provides recourse for copyright owners who believe that material appearing on the Internet infringes their rights under U.S. copyright law. If you believe in good faith that any content or material made available in connection with our website or services infringes your copyright, you (or your agent) may send us a notice requesting that the content or material be removed, or access to it blocked. Notices must be sent in writing by email to DMCAnotice@MLSGrid.com. “The DMCA requires that your notice of alleged copyright infringement include the following information: (1) description of the copyrighted work that is the subject of claimed infringement; (2) description of the alleged infringing content and information sufficient to permit us to locate the content; (3) contact information for you, including your address, telephone number and email address; (4) a statement by you that you have a good faith belief that the content in the manner complained of is not authorized by the copyright owner, or its agent, or by the operation of any law; (5) a statement by you, signed under penalty of perjury, that the information in the notification is accurate and that you have the authority to enforce the copyrights that are claimed to be infringed; and (6) a physical or electronic signature of the copyright owner or a person authorized to act on the copyright owner’s behalf. Failure to include all of the above information may result in the delay of the processing of your complaint.
Contact
Learn More About This Property

| State | FL |
|---|---|
| County | Manatee |
| City | ANNA MARIA |
| Zip Code | 34216 |
| Area | 34216 Anna Maria |
| Subarea | Lake La Vista Sub |
| Community Name | LAKE LA VISTA REP |
| Listing VS Median (in LAKE LA VISTA REP) | |
Price: $6,995,000 low | high Med: $4,397,450 sqft: 4,088 low | high Med: 2,755 $ / sqft: $1,711 low | high Med: $1,489 On site: 33 low | high Med: 165.5 | |
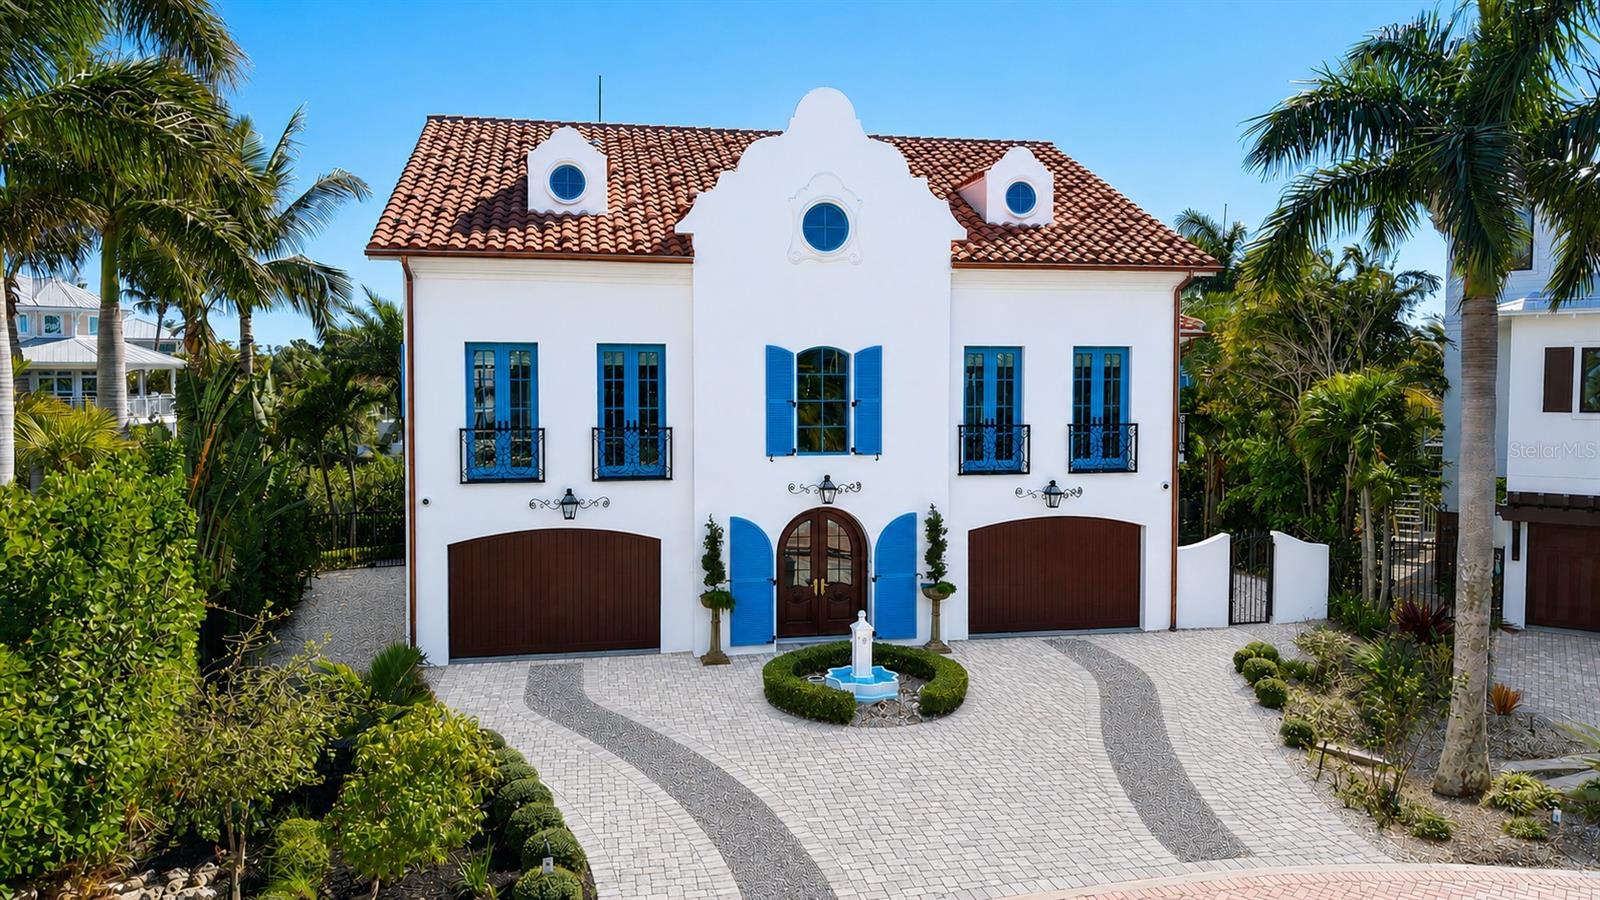 | $7,295,000513 Villa Rosa WayAnna Maria, FL 34216 |
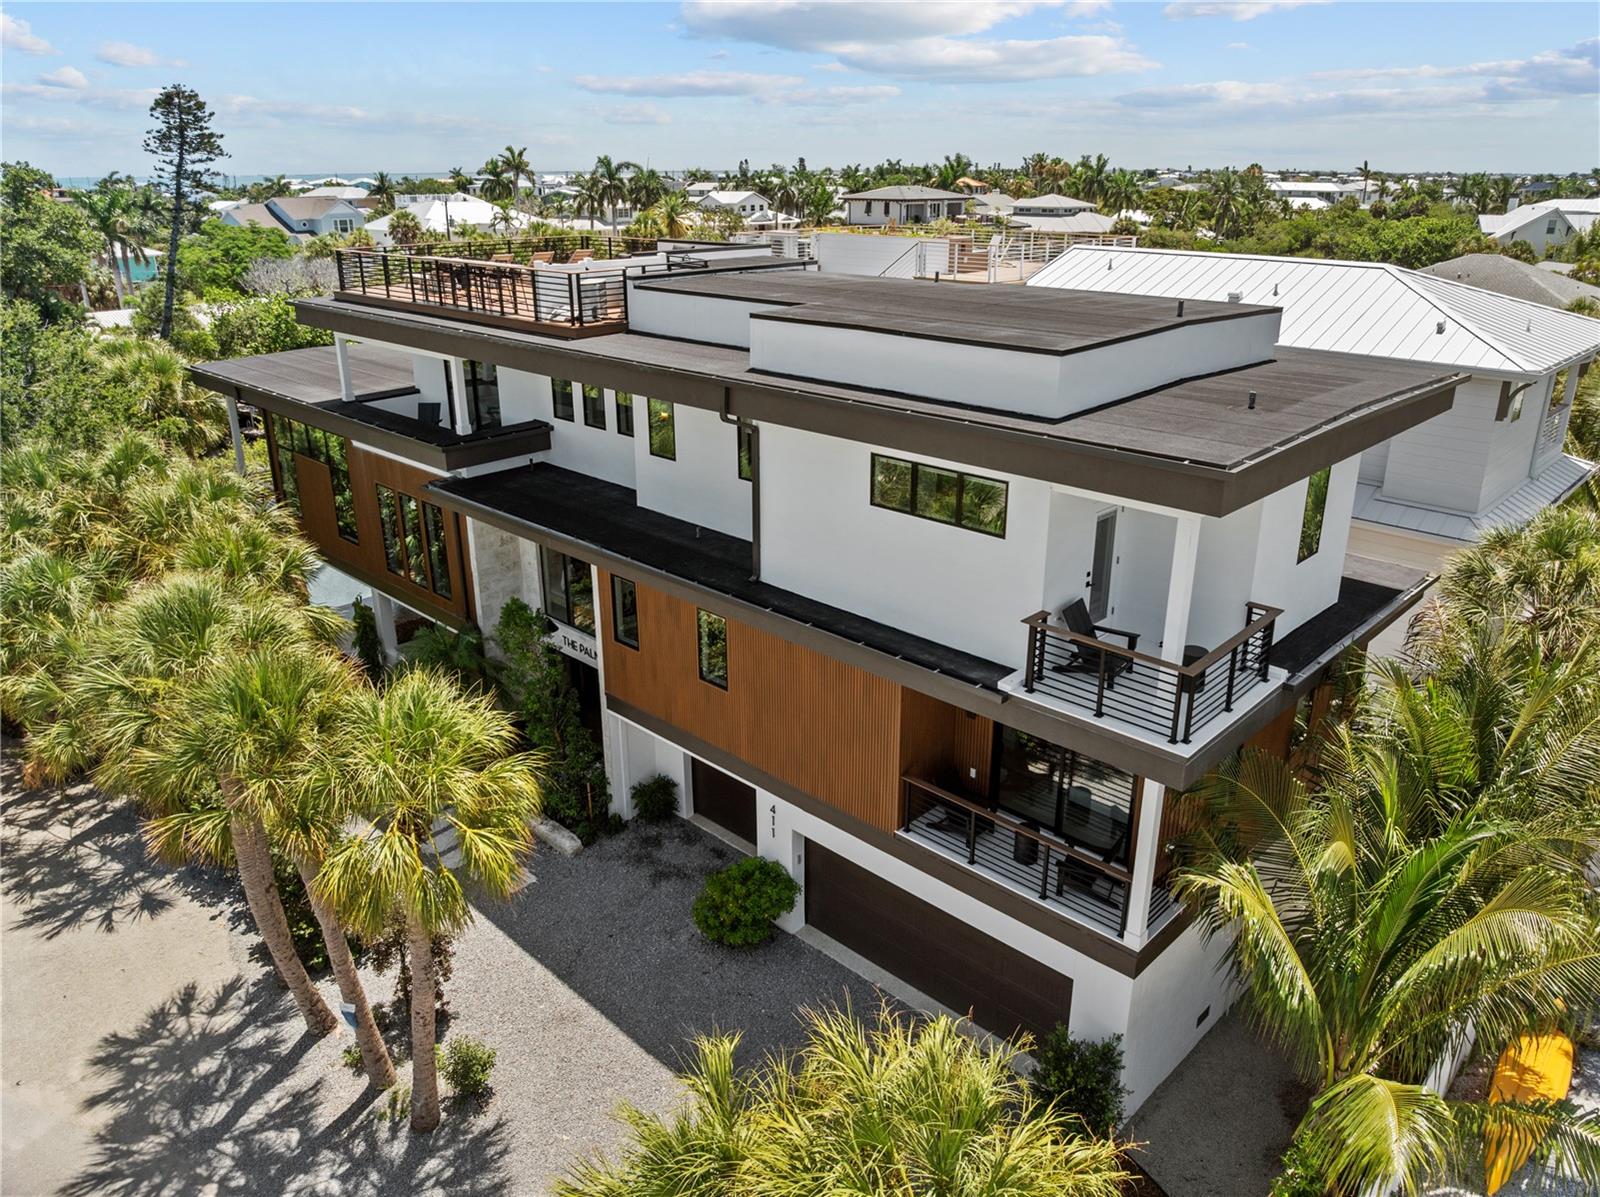 | $5,495,000411 Palm AveAnna Maria, FL 34216 |
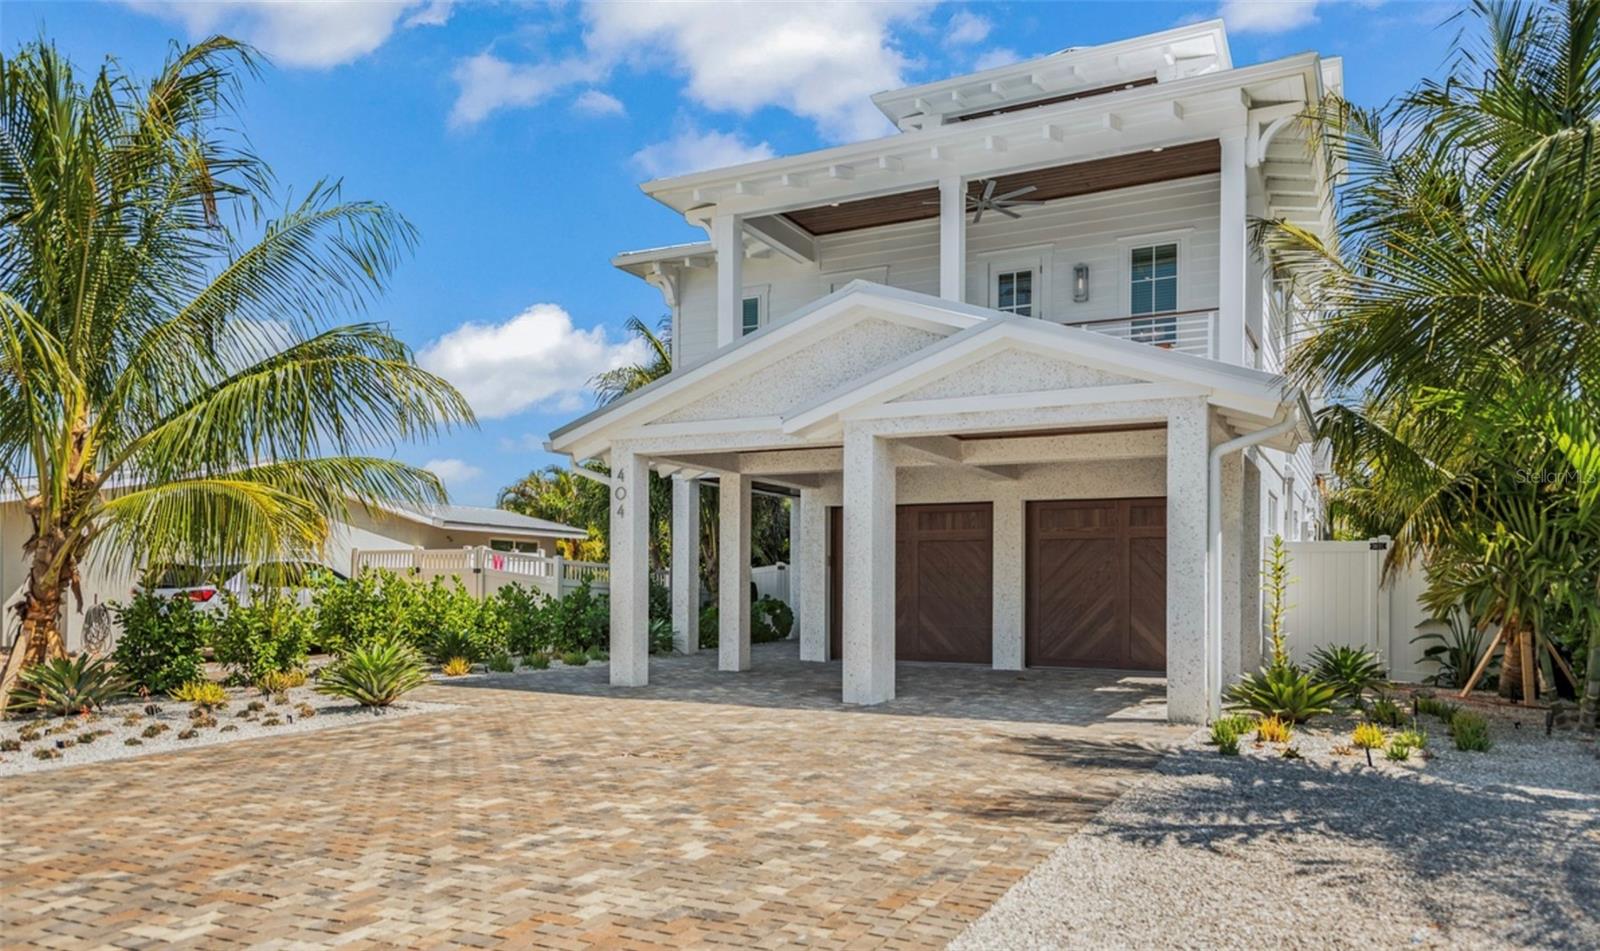 | $5,487,000404 North Shore DrAnna Maria, FL 34216 |
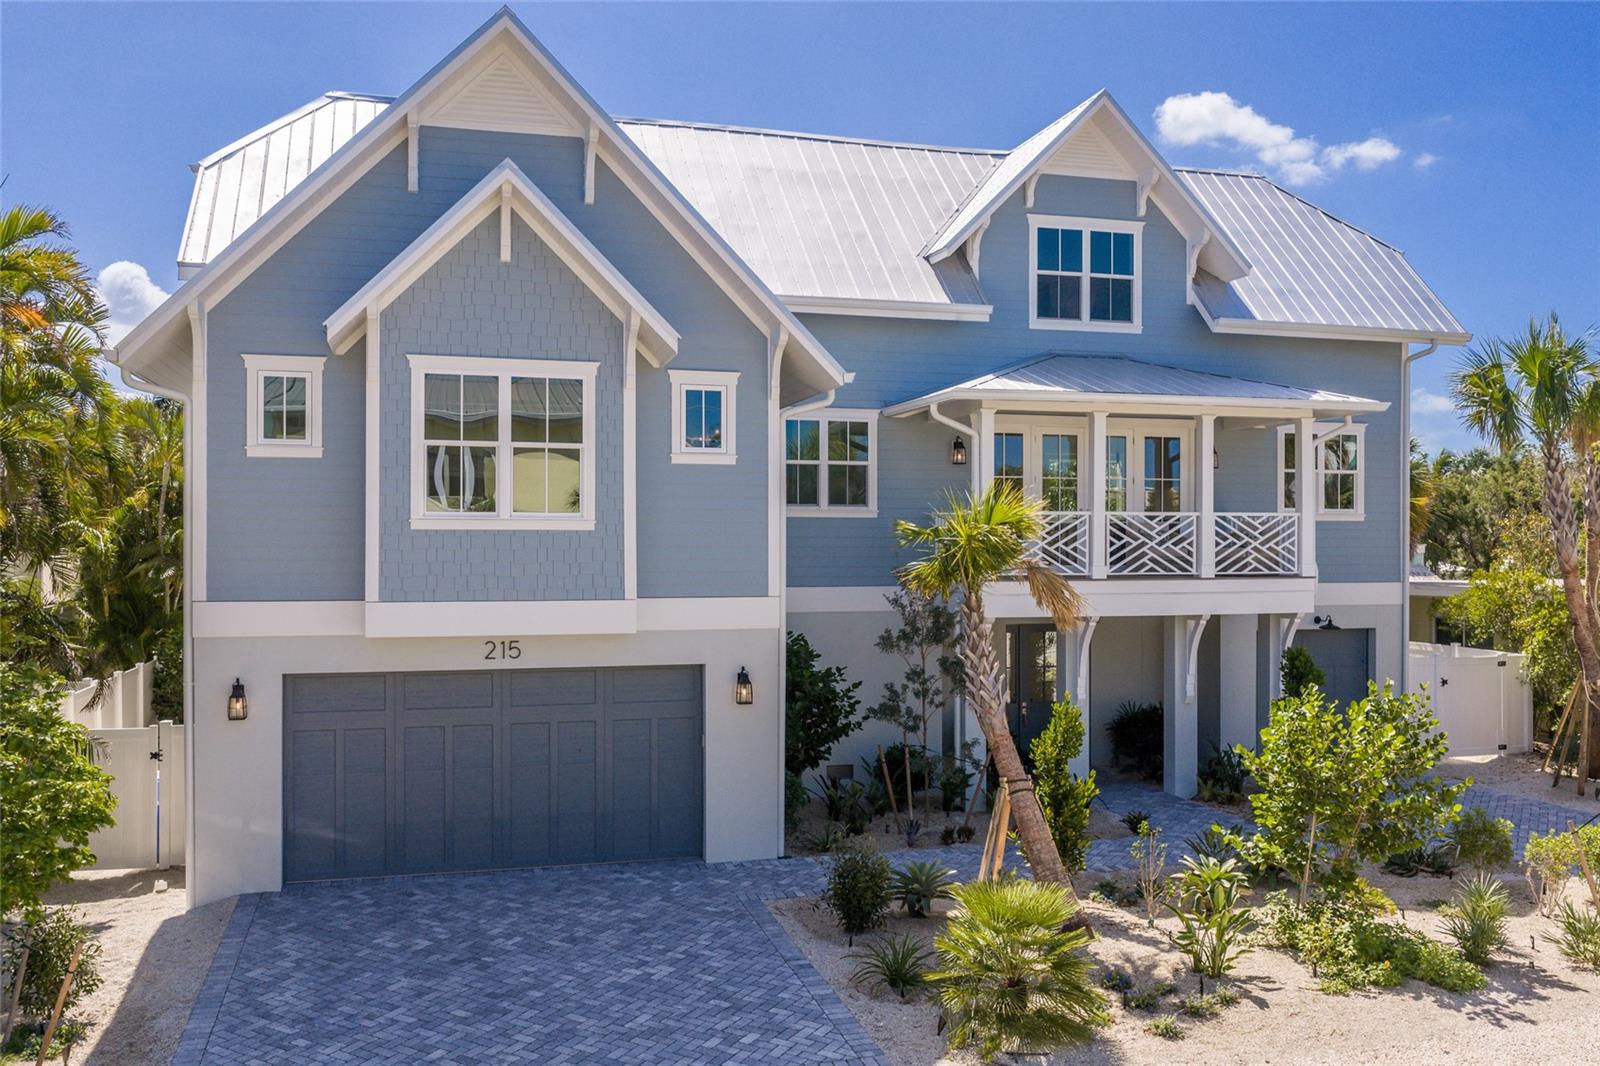 | $5,895,000215 Sycamore AveAnna Maria, FL 34216 |
 | $7,750,000107 Tuna StAnna Maria, FL 34216 |