

Description
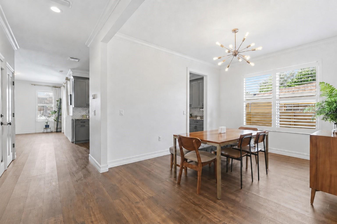
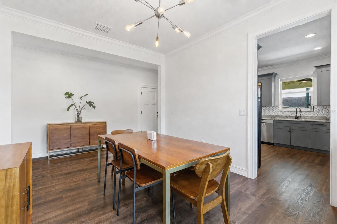
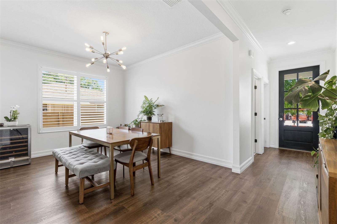
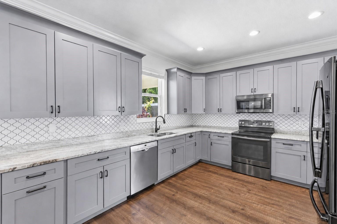
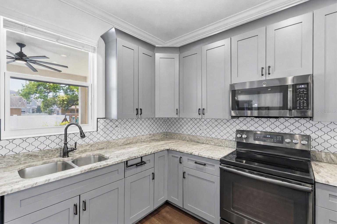
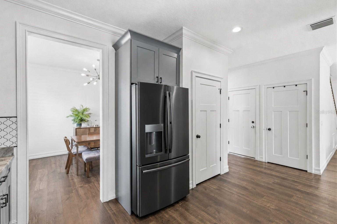
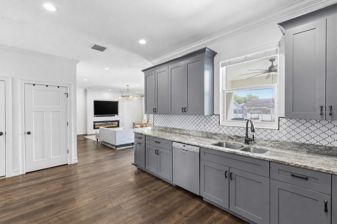
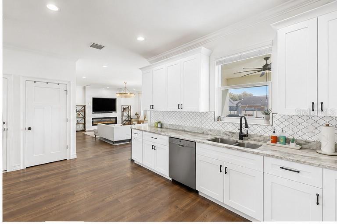
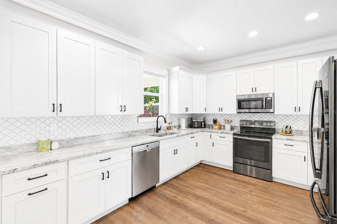
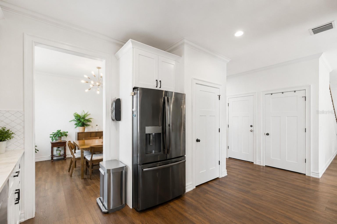
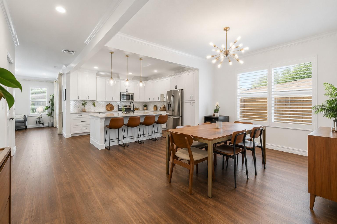
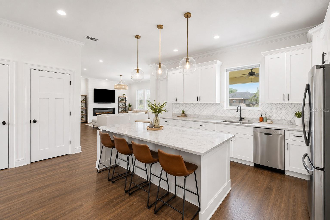
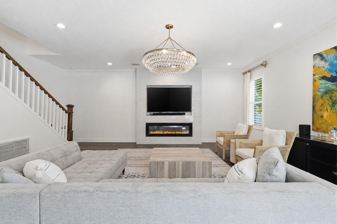
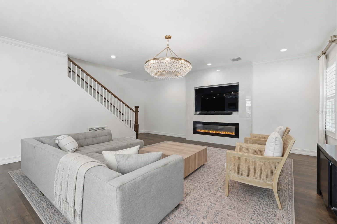
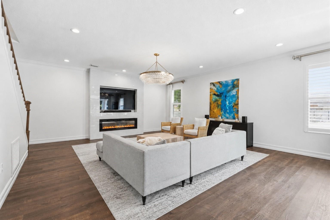
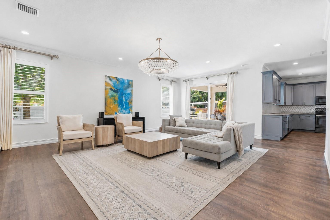
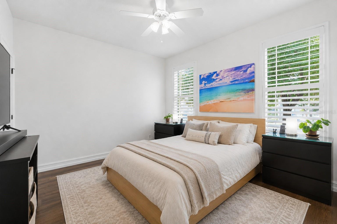
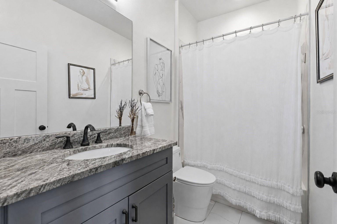
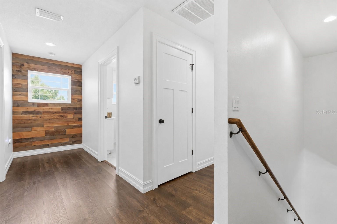
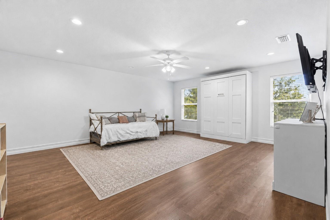
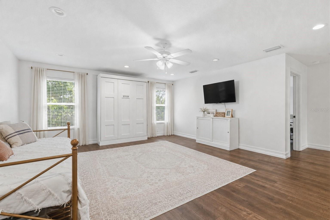
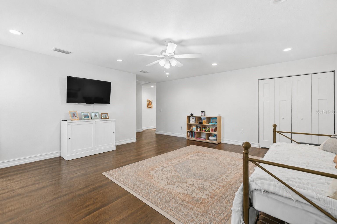
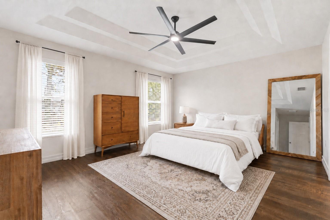
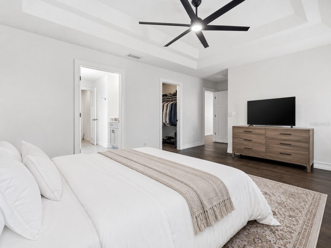
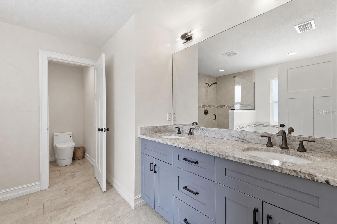
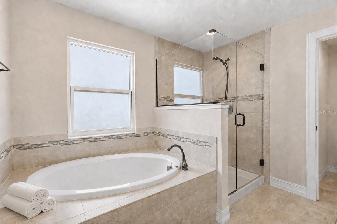
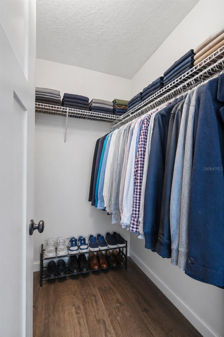
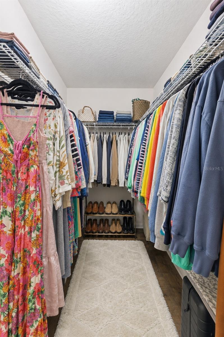
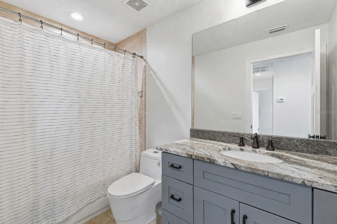
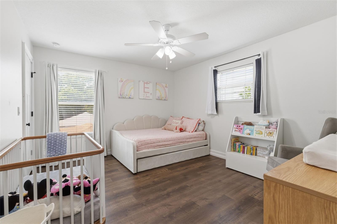
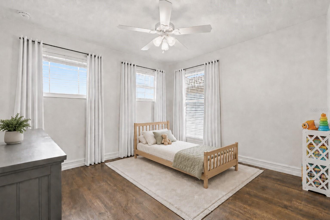
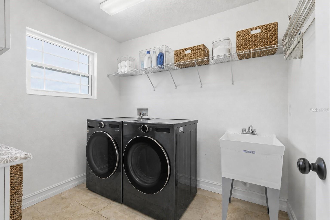
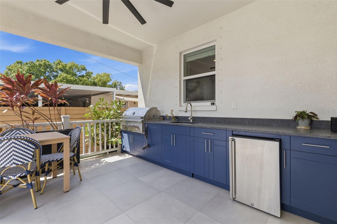
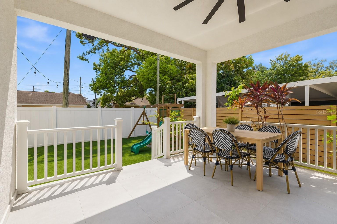
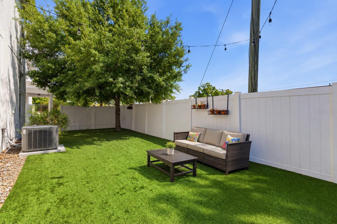
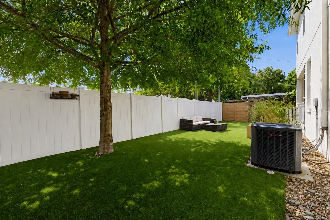
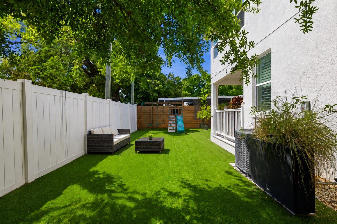
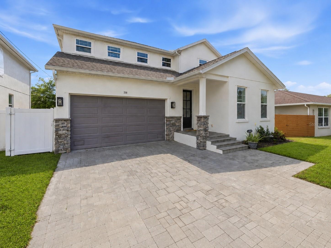
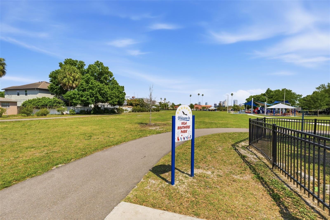
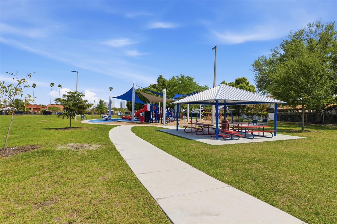
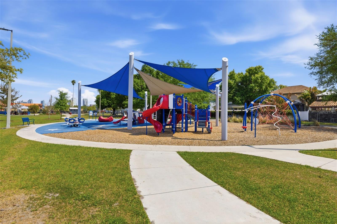
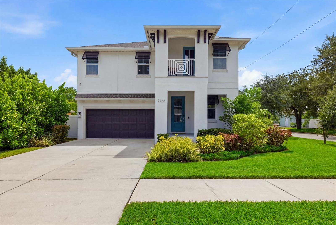
Under contract-accepting backup offers. Virtually Staged. Located in the highly sought-after North Hyde Park/Midtown area, this 2017 built family home offers the perfect blend of style, function, and location. Zoned for top-rated schools-Mitchell Elementary, Wilson Middle, and Plant High School. Featuring 4 bedrooms, 3 full bathrooms, and a spacious bonus room-with the potential to serve as a fifth bedroom-the layout is designed for modern living. The massive bonus room also offers the flexibility to be divided into an additional bedroom and a dedicated office space, as plans have already been drawn up for this conversion-making it an ideal option for growing families or those working from home. A first-floor bedroom offers the perfect setup for a guest suite or office, complete with access to a full bath. Inside, you'll find a highly functional floor plan complemented by beautiful plank flooring and neutral finishes throughout. The kitchen is both stylish and practical, featuring cool gray cabinetry, abundant counter space, granite countertops, a modern backsplash, pantry, and seamless access to the dining area. The kitchen opens to a stunning, fully remodeled great room highlighted by a designer porcelain tile electric fireplace, statement chandelier, and custom molding-creating a warm yet sophisticated gathering space. Upstairs, the spacious primary suite features a tray ceiling and two walk-in closets. The ensuite bath offers a true retreat with a garden tub, walk-in shower, double vanities with granite countertops, wood cabinetry and neutral tile flooring. Two additional bedrooms-both with walk-in closets-share a well-appointed third full bath. A second-floor laundry room adds everyday convenience. The oversized bonus room offers incredible flexibility and can easily function as a fifth bedroom, media room, playroom, or creative space. Step outside to enjoy a beautifully designed outdoor living area featuring a grill and lanai, along with a fully fenced backyard with low-maintenance artificial turf-ideal for entertaining, play, or pets. Conveniently located just a short walk to the newly renovated Vila Brothers Park and within walking distance to the JCC, with easy access to Downtown Tampa, Westshore, and Tampa International Airport.
Details
| MLS # | TB8489390 |
|---|---|
| Listing Type | For Sale |
| Style | House |
| Sub-Type | For-sale |
| Status | Active Under Contract |
| Year | 2017 |
| Days On Site | 201 |
| Listing Provided By | KELLER WILLIAMS TAMPA CENTRAL | Kristina Kuba |
Features
| Bed(s) | 4 |
|---|---|
| Bath(s) | 3 Total |
| SQ Feet | 3,008 |
| Garage | 2 |
| Story(s) | 2 |
| Zoning | RM-16 |
| Acreage | 0.11 |
Taxes
| Property | 12612 |
|---|
Area Information
| State | FL |
|---|---|
| County | Hillsborough |
| City | TAMPA |
| Zip Code | 33609 |
| Area | 33609 Tampa | Palma Ceia |
| Community Name | WEST PINES REV MAP |
| School District | Plant-HB |
| Elementary School | Mitchell-HB |
| High School | Plant-HB |
| Listing VS Median (in WEST PINES REV MAP) | |
Price: $999,900 low | high Med: $575,000 sqft: 3,008 low | high Med: 1,574 $ / sqft: $332 low | high Med: $365 On site: 201 low | high Med: 54 | |
Market Activity 33609
Request a showing
Request a showing
 Listings courtesy of Stellar MLS as distributed by MLS GRID.Based on information submitted to the MLS GRID as of October 13, 2026 at 12:45:43 PM PDT All data is obtained from various sources and may not have been verified by broker or MLS GRID. Supplied Open House Information is subject to change without notice. All information should be independently reviewed and verified for accuracy. Properties may or may not be listed by the office/agent presenting the information. The Digital Millennium Copyright Act of 1998, 17 U.S.C. § 512 (the “DMCA”) provides recourse for copyright owners who believe that material appearing on the Internet infringes their rights under U.S. copyright law. If you believe in good faith that any content or material made available in connection with our website or services infringes your copyright, you (or your agent) may send us a notice requesting that the content or material be removed, or access to it blocked. Notices must be sent in writing by email to DMCAnotice@MLSGrid.com. “The DMCA requires that your notice of alleged copyright infringement include the following information: (1) description of the copyrighted work that is the subject of claimed infringement; (2) description of the alleged infringing content and information sufficient to permit us to locate the content; (3) contact information for you, including your address, telephone number and email address; (4) a statement by you that you have a good faith belief that the content in the manner complained of is not authorized by the copyright owner, or its agent, or by the operation of any law; (5) a statement by you, signed under penalty of perjury, that the information in the notification is accurate and that you have the authority to enforce the copyrights that are claimed to be infringed; and (6) a physical or electronic signature of the copyright owner or a person authorized to act on the copyright owner’s behalf. Failure to include all of the above information may result in the delay of the processing of your complaint.
Contact
Learn More About This Property

| State | FL |
|---|---|
| County | Hillsborough |
| City | TAMPA |
| Zip Code | 33609 |
| Area | 33609 Tampa | Palma Ceia |
| Community Name | WEST PINES REV MAP |
| School District | Plant-HB |
| Elementary School | Mitchell-HB |
| High School | Plant-HB |
| Listing VS Median (in WEST PINES REV MAP) | |
Price: $999,900 low | high Med: $575,000 sqft: 3,008 low | high Med: 1,574 $ / sqft: $332 low | high Med: $365 On site: 201 low | high Med: 54 | |
 | $999,9002422 W Carmen StTampa, FL 33609 |
 | $798,4762508 W Gray St #1Tampa, FL 33609 |
 | $798,4762508 W Gray St #2Tampa, FL 33609 |
 | $1,169,9002712 W Gray StTampa, FL 33609 |