450 Valley Stream Dr,GENEVA, FL 32732
GENEVA, FL 32732

Description
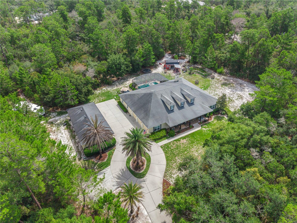
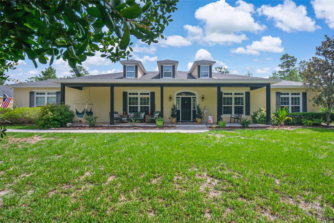
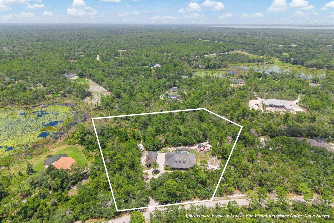
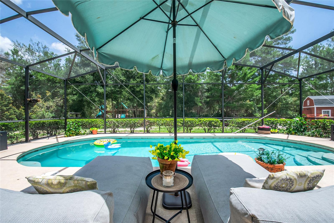
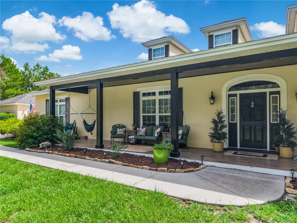
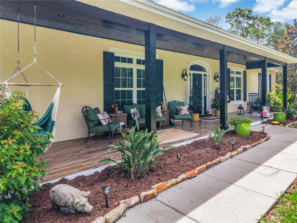
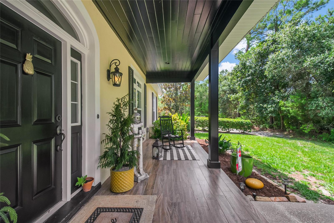
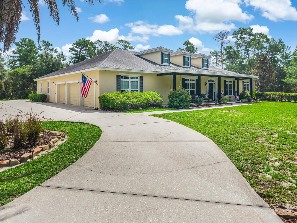
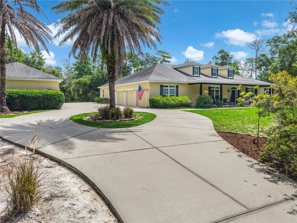
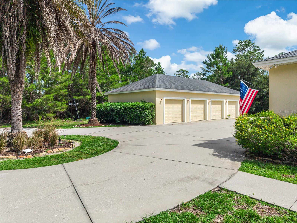
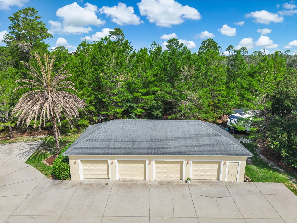
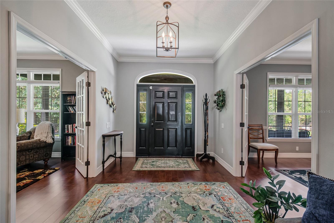
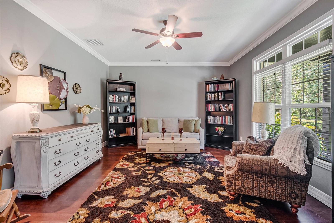
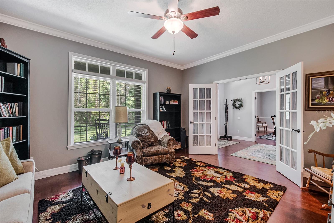
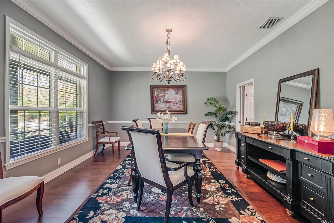
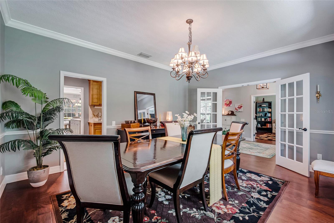
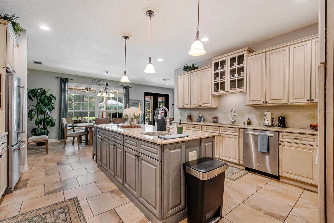
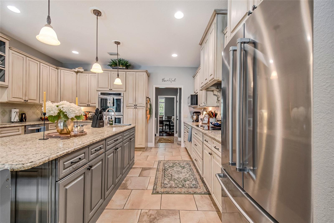
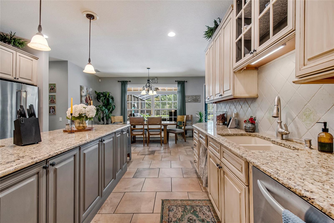
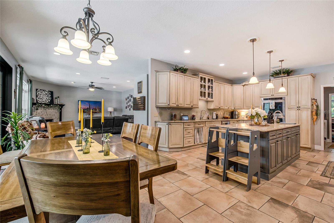
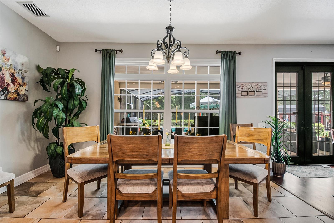
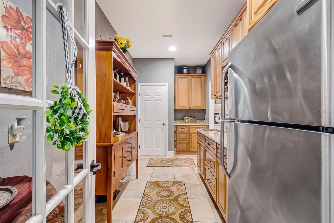
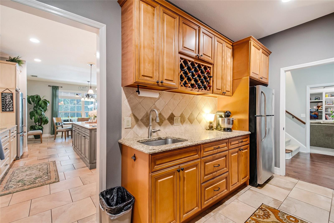
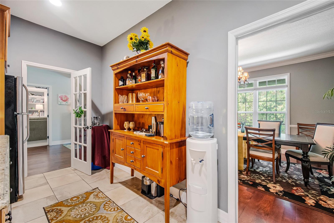
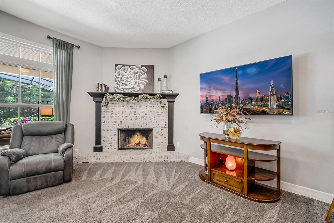
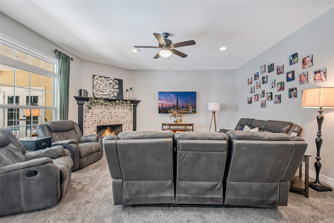
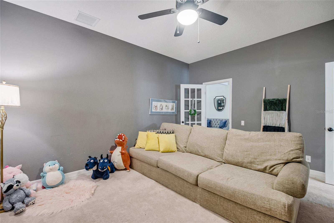
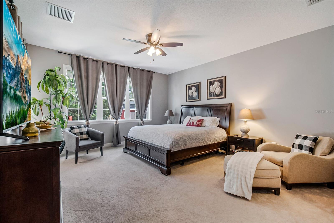
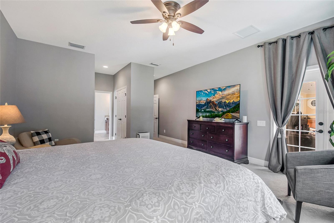
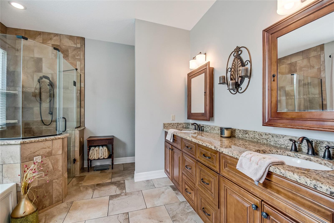
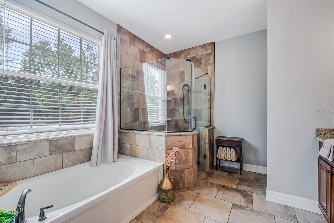
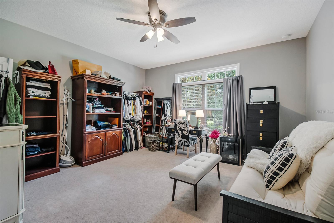
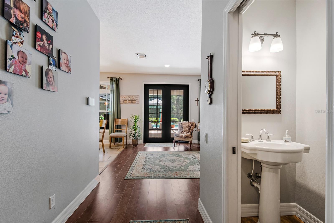
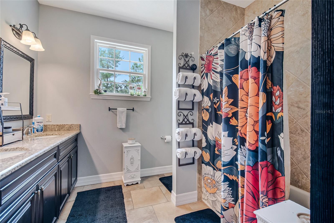
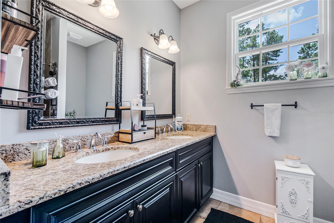
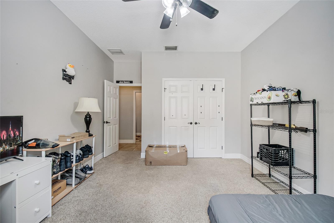
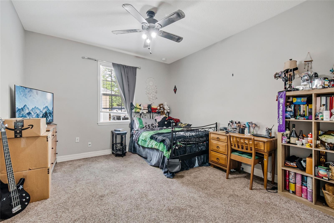
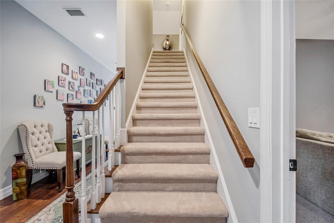
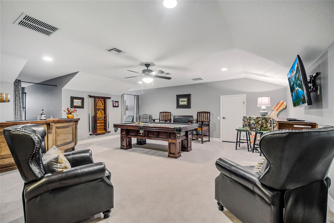
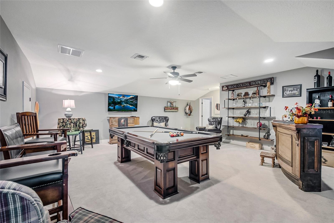
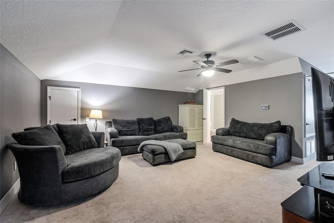
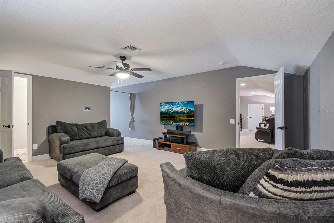
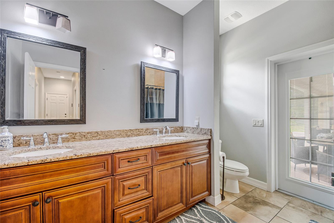
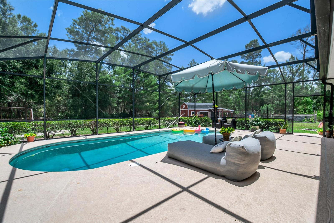
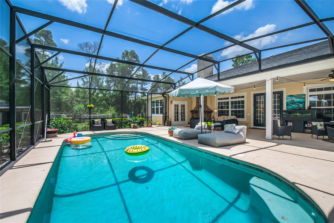
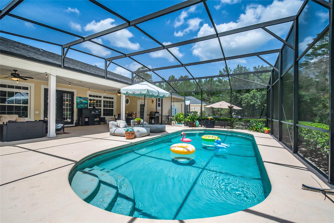
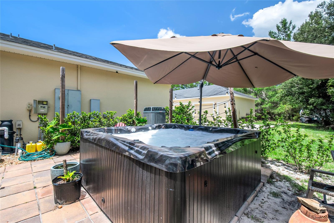
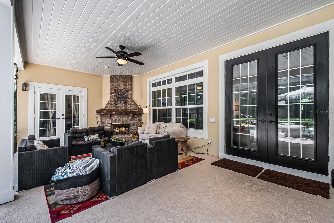
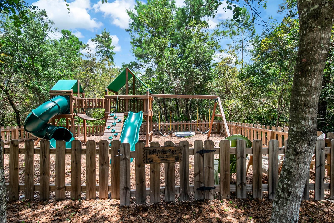
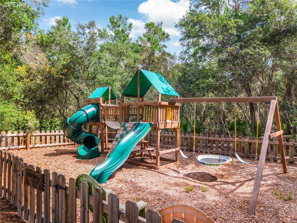
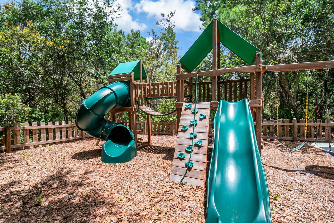
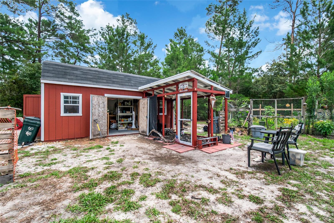
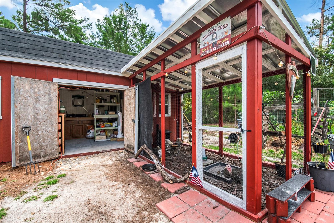
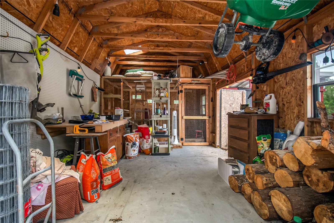
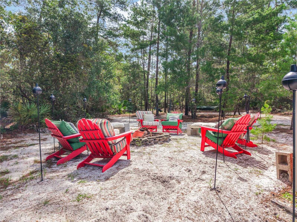
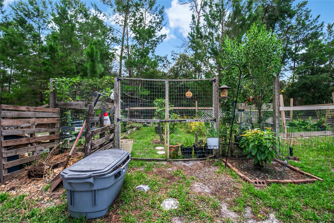
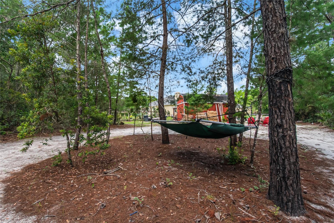
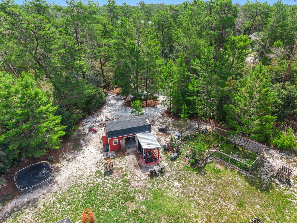
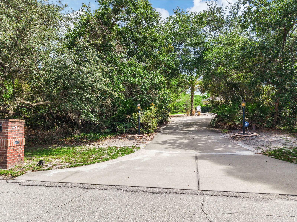
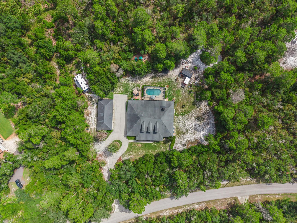
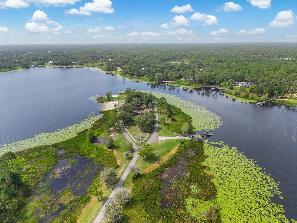
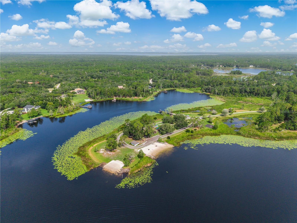
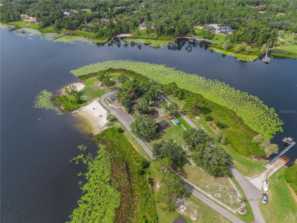
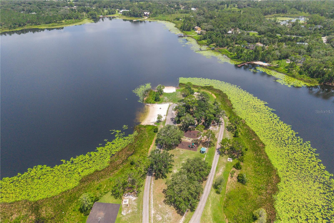
PRICING SUPPORTED BY RECENT PROFESSIONAL APPRAISAL. Rarely does 5 acres, 7 garage spaces, and resort-style living come wrapped inside a guard-gated community with country luxury at its finest! Beyond the manned entrance of Seminole Woods, a winding driveway meanders through the trees to reveal this exceptional 5-bedroom, 3.5-bath estate, where a welcoming front porch invites you to slow down and stay awhile. Step inside and be drawn straight to the true heart of the home: a gourmet kitchen designed for the entertainer. Custom 42" cabinetry provides abundant storage, gleaming granite countertops stretch across generous workspace, and the oversized center island with prep sink anchors it all. Perfect for meal prep while guests gather around the breakfast bar. Double convection ovens make holiday feasts and Sunday dinners effortless, while the casual dining space keeps everyday meals easy and connected. A butler's pantry links the kitchen to the formal dining room, and a formal living room adds an elegant space for entertainment. The first-floor owner's retreat is a private haven with French doors opening directly to the pool area and a spa-like bath featuring a garden tub and separate walk-in shower, joined by three additional bedrooms on the main level. A dedicated office makes working from your countryside retreat effortless, especially with hardwired high-speed internet throughout. Upstairs, a spacious bonus/game room and 5th bedroom/flex space with private half bath offering room for everyone. But it's the outdoor living that truly captures the heart of this property. The screened patio is an entertainer's dream, perfect for gathering around the outdoor fireplace on cool evenings, relax in the sitting area with your morning coffee, or host weekend cookouts overlooking the sparkling pool and bubbling hot tub. Beyond the patio, the grounds unfold like your own private retreat: little ones playing safely on the commercial-style fenced playground tucked among the trees, mornings gathering fresh eggs from the newly constructed chicken coop, and homegrown harvests from the fenced garden lined with fruit trees. Car collectors and hobbyists rejoice with 7 total garage spaces, 3-car attached and 4-car detached. Saddle up and enjoy miles of horseback riding trails, a private neighborhood water supply, and exclusive access to private spring fed Buck Lake with community boat ramp. Zoned for top rated Seminole County Schools and just minutes from everyday conveniences of this is the country life, perfected. Schedule your private tour today!
Details
| MLS # | O6425573 |
|---|---|
| Listing Type | For Sale |
| Style | House |
| HOA Dues | $175 |
| Sub-Type | For-sale |
| Status | Active |
| Year | 2014 |
| Days On Site | 84 |
| Listing Provided By | CHARLES RUTENBERG REALTY ORLANDO | Lolita Clay |
Features
| Bed(s) | 5 |
|---|---|
| Bath(s) | 5 Total |
| SQ Feet | 4,930 |
| Garage | 7 |
| Pool | Yes |
| Story(s) | 1 |
| Zoning | A-5 |
| Acreage | 5.01 |
| Property View | Garden, Trees, Woods |
Taxes
| Property | 12397 |
|---|
Area Information
| State | FL |
|---|---|
| County | Seminole |
| City | GENEVA |
| Zip Code | 32732 |
| Area | 32732 Geneva |
| Community Name | SEMINOLE WOODS 5 AC DEV |
| School District | Oviedo High |
| Elementary School | Geneva Elementary |
| High School | Oviedo High |
| Listing VS Median (in SEMINOLE WOODS 5 AC DEV) | |
Price: $1,574,900 low | high Med: $1,160,000 sqft: 4,930 low | high Med: 3,533 $ / sqft: $319 low | high Med: $330 On site: 84 low | high Med: 152.5 | |
Market Activity 32732
Request a showing
Request a showing
 Listings courtesy of Stellar MLS as distributed by MLS GRID.Based on information submitted to the MLS GRID as of October 8, 2026 at 7:34:04 AM PDT All data is obtained from various sources and may not have been verified by broker or MLS GRID. Supplied Open House Information is subject to change without notice. All information should be independently reviewed and verified for accuracy. Properties may or may not be listed by the office/agent presenting the information. The Digital Millennium Copyright Act of 1998, 17 U.S.C. § 512 (the “DMCA”) provides recourse for copyright owners who believe that material appearing on the Internet infringes their rights under U.S. copyright law. If you believe in good faith that any content or material made available in connection with our website or services infringes your copyright, you (or your agent) may send us a notice requesting that the content or material be removed, or access to it blocked. Notices must be sent in writing by email to DMCAnotice@MLSGrid.com. “The DMCA requires that your notice of alleged copyright infringement include the following information: (1) description of the copyrighted work that is the subject of claimed infringement; (2) description of the alleged infringing content and information sufficient to permit us to locate the content; (3) contact information for you, including your address, telephone number and email address; (4) a statement by you that you have a good faith belief that the content in the manner complained of is not authorized by the copyright owner, or its agent, or by the operation of any law; (5) a statement by you, signed under penalty of perjury, that the information in the notification is accurate and that you have the authority to enforce the copyrights that are claimed to be infringed; and (6) a physical or electronic signature of the copyright owner or a person authorized to act on the copyright owner’s behalf. Failure to include all of the above information may result in the delay of the processing of your complaint.
Contact
Learn More About This Property

| State | FL |
|---|---|
| County | Seminole |
| City | GENEVA |
| Zip Code | 32732 |
| Area | 32732 Geneva |
| Community Name | SEMINOLE WOODS 5 AC DEV |
| School District | Oviedo High |
| Elementary School | Geneva Elementary |
| High School | Oviedo High |
| Listing VS Median (in SEMINOLE WOODS 5 AC DEV) | |
Price: $1,574,900 low | high Med: $1,160,000 sqft: 4,930 low | high Med: 3,533 $ / sqft: $319 low | high Med: $330 On site: 84 low | high Med: 152.5 | |