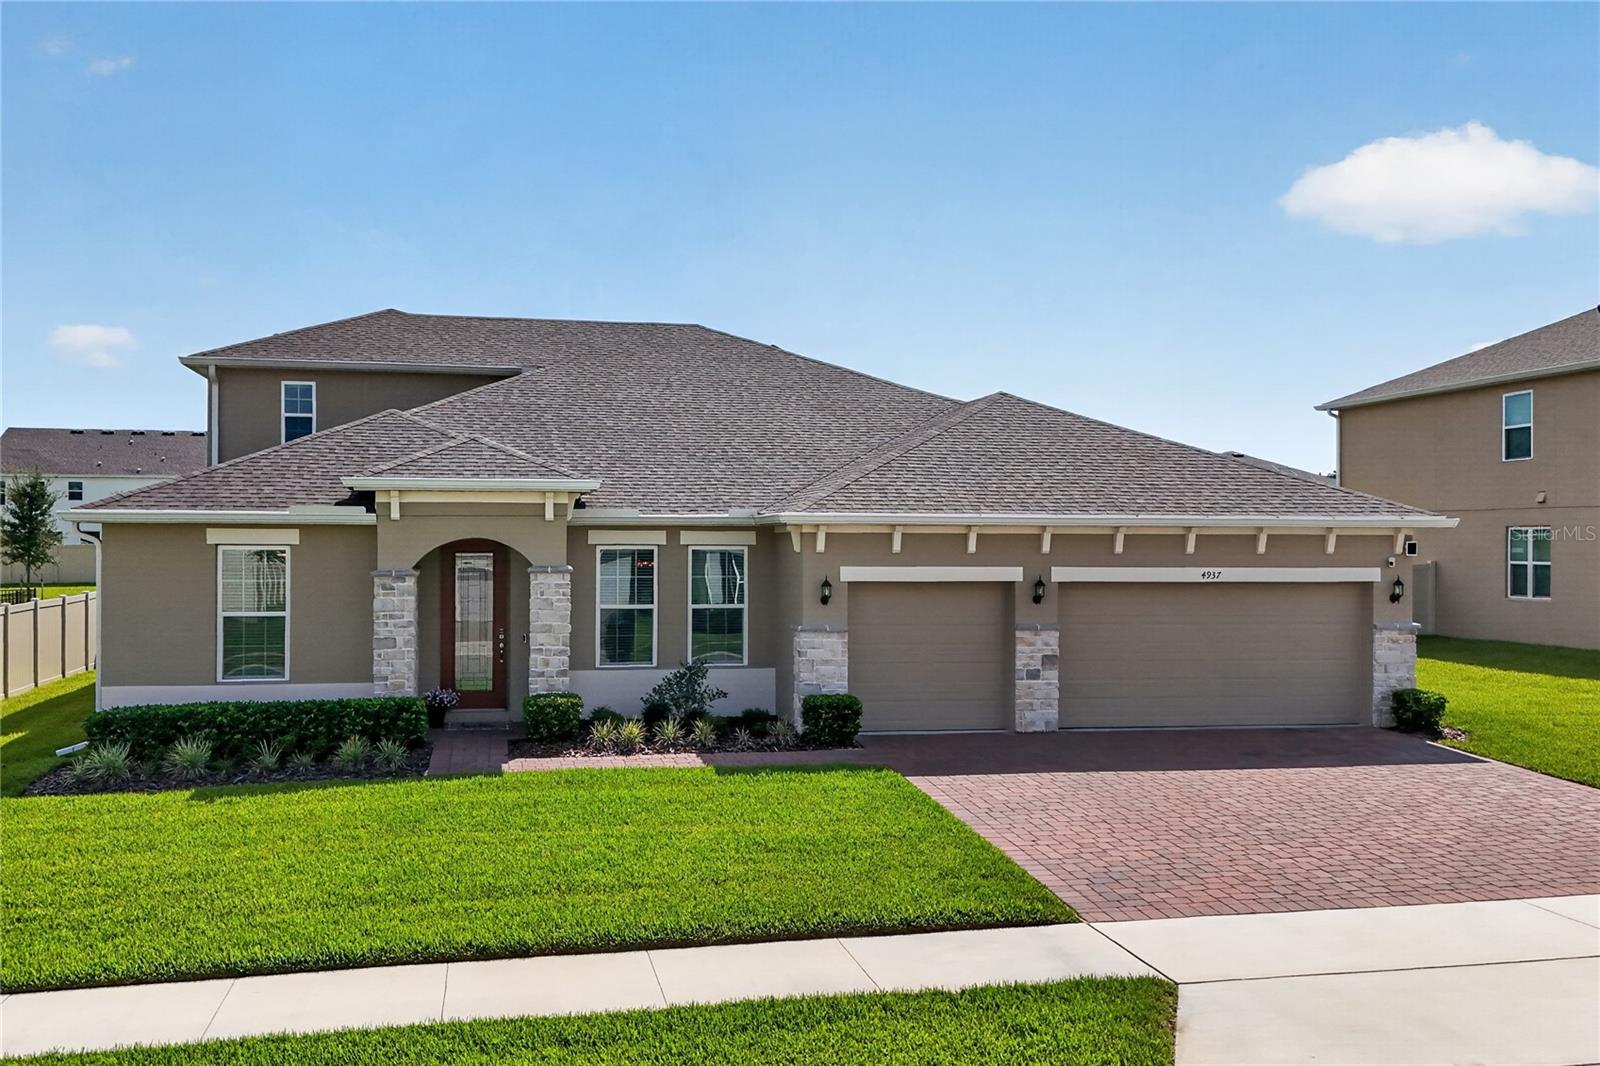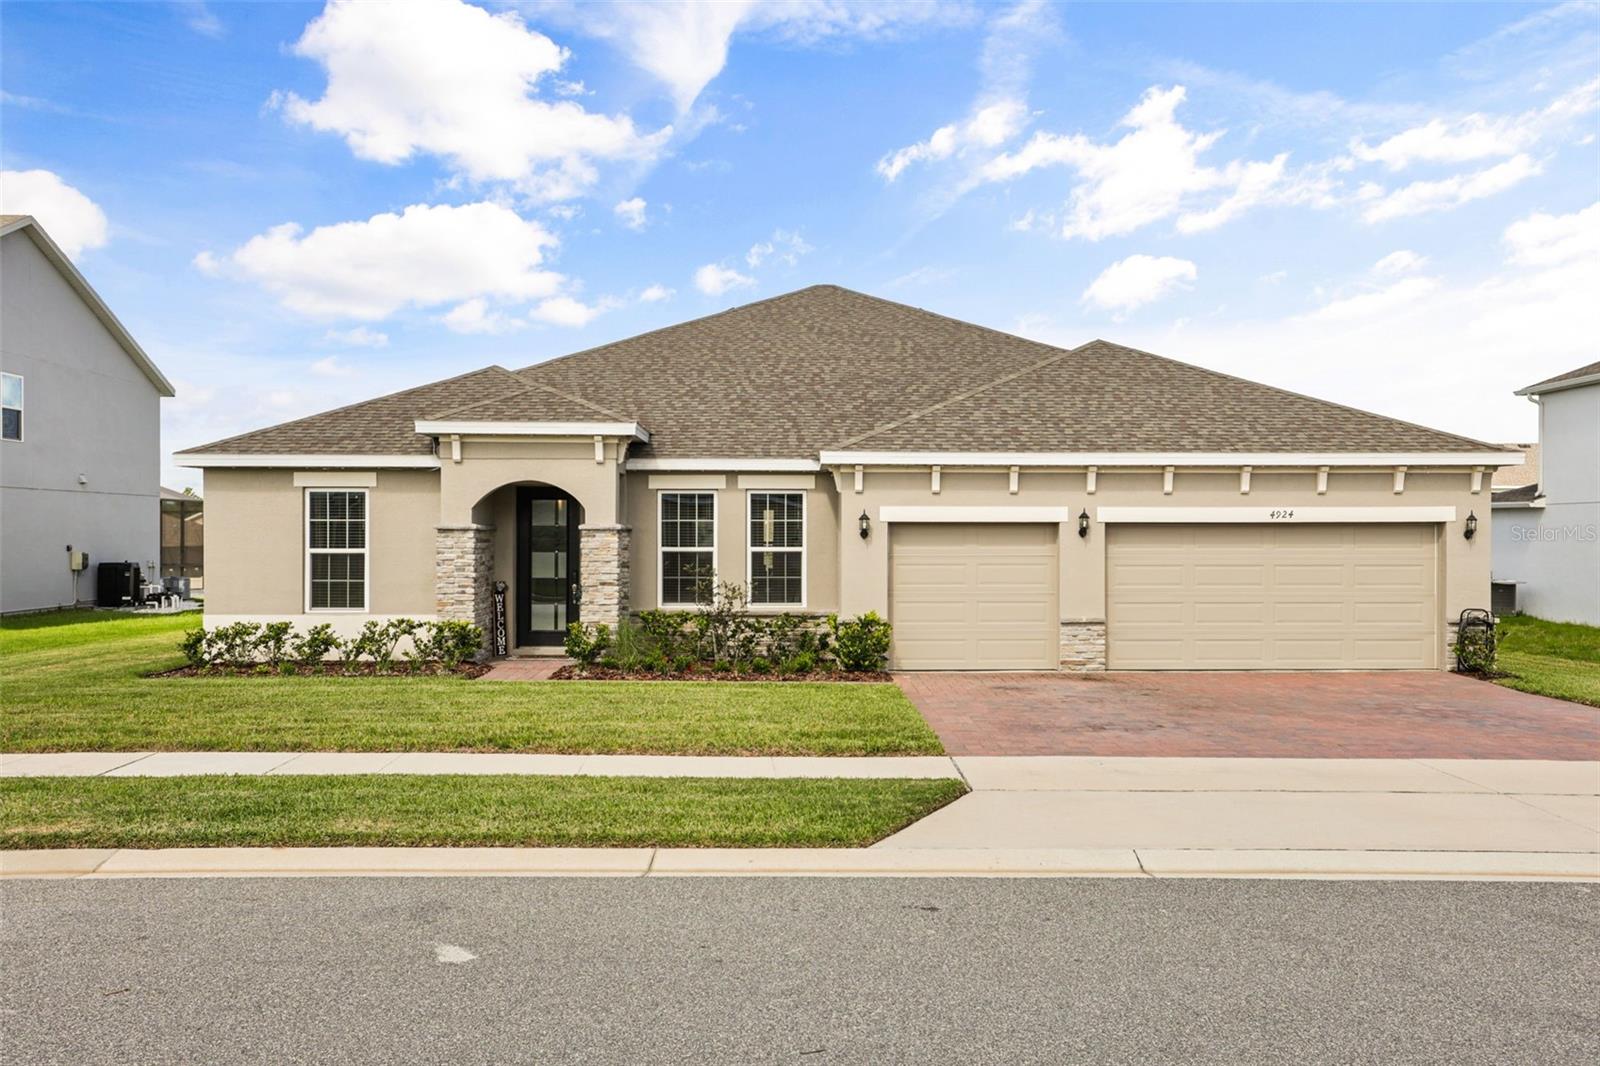
4924 Golden Zenith Way,MOUNT DORA, FL 32757
MOUNT DORA, FL 32757
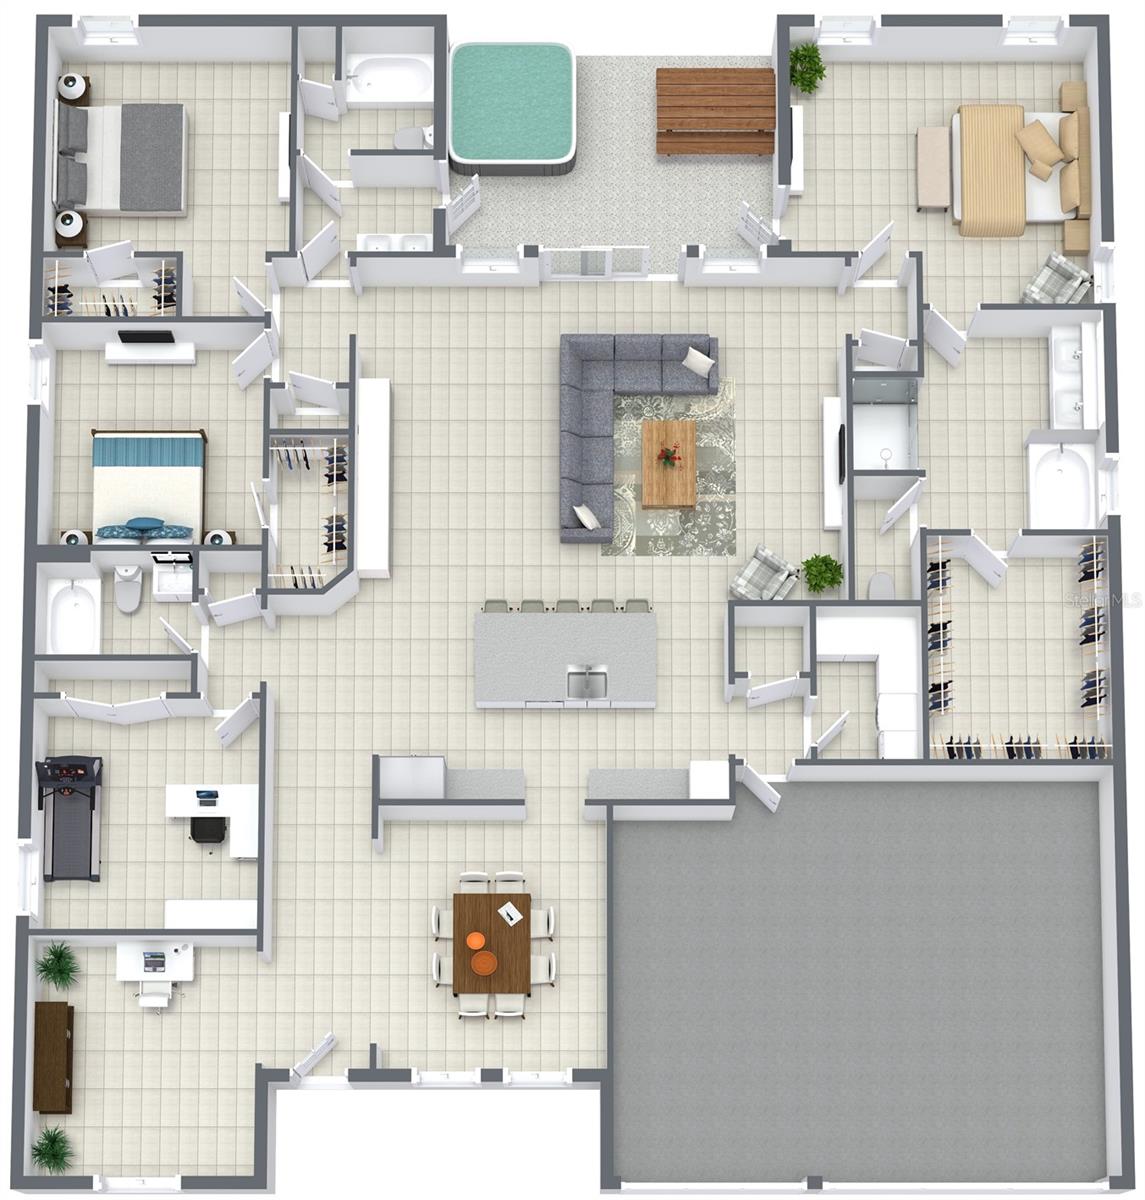

Description
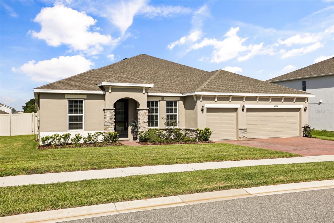
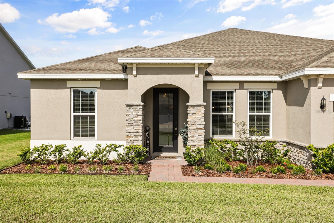
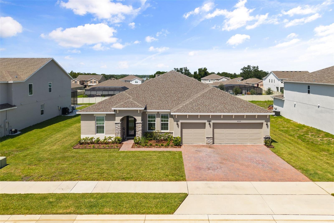
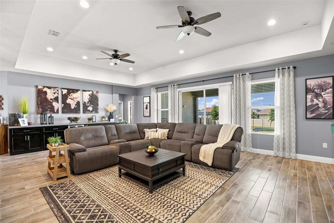
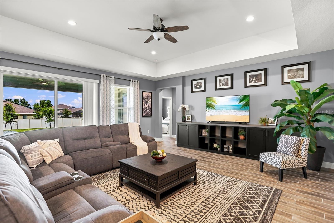
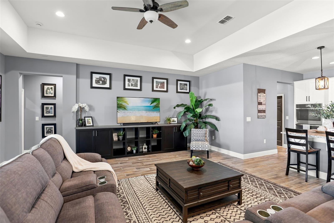
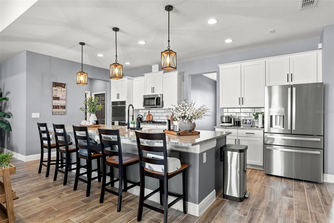
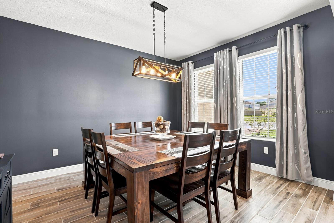
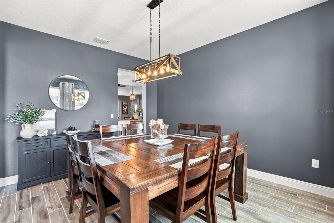
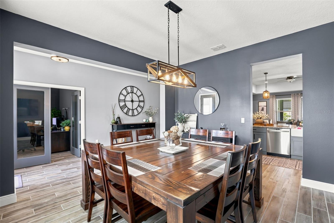
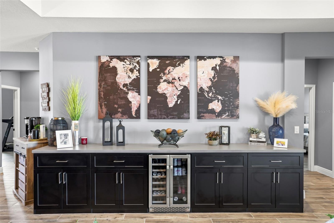
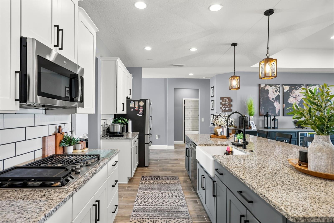
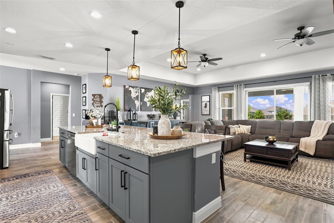
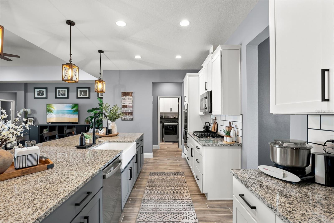
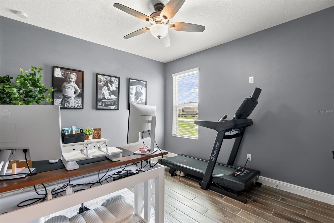
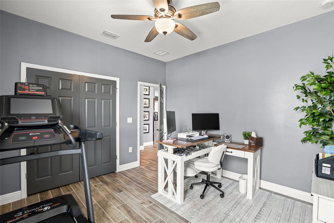
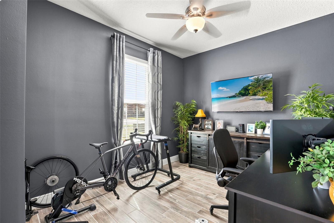
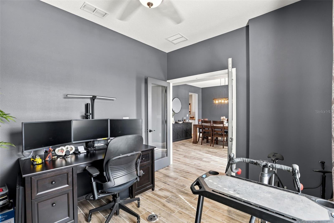
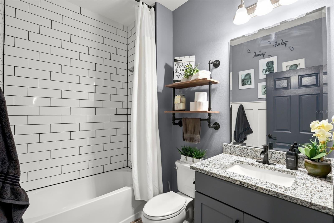
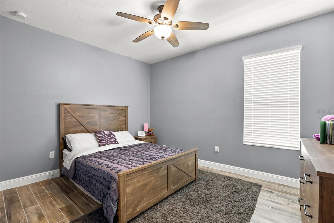
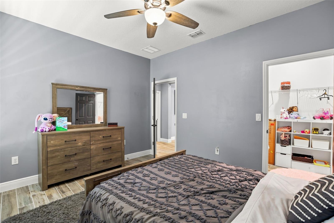
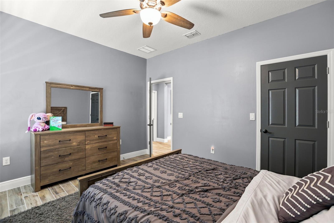
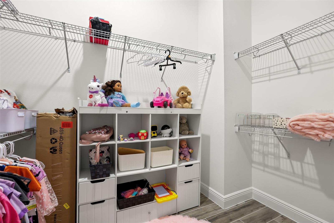
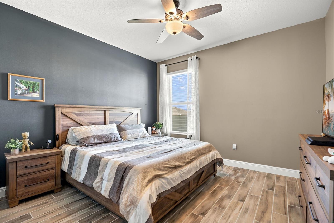
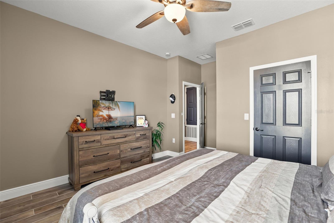
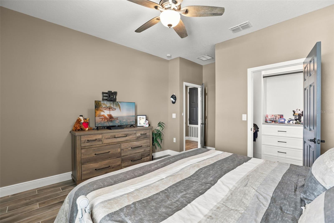
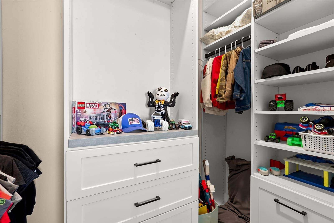
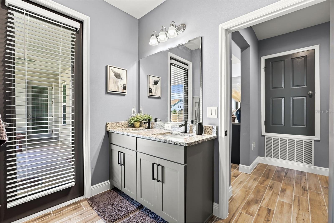
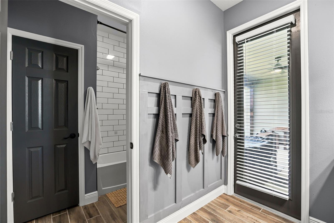
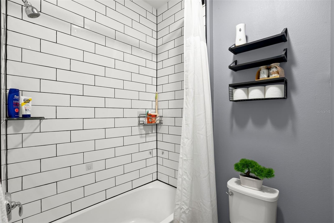
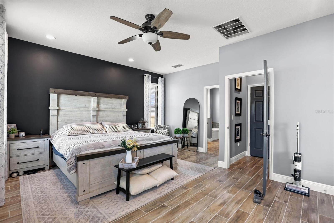
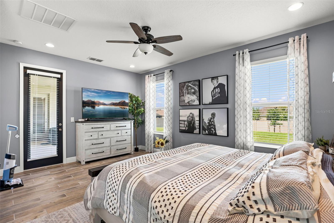
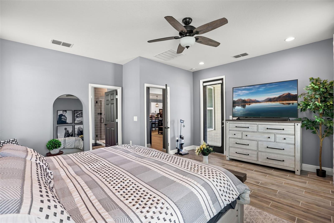
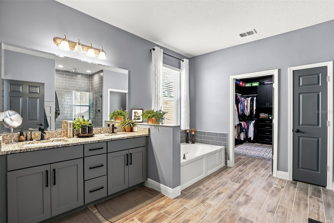
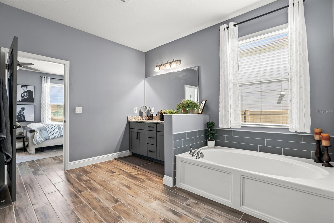
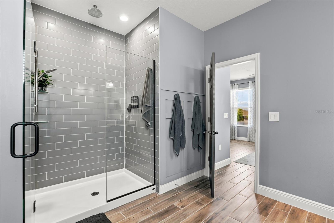
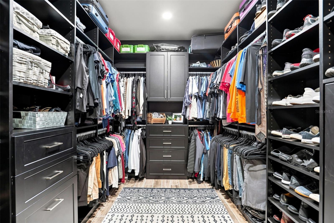
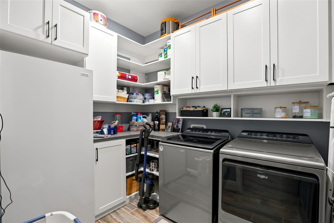
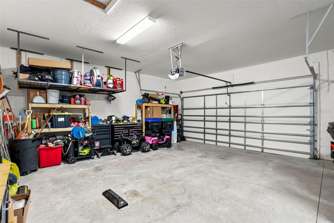
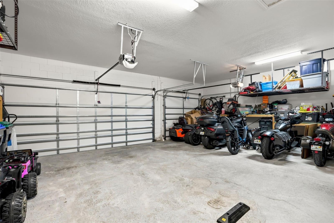
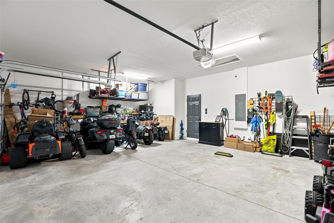
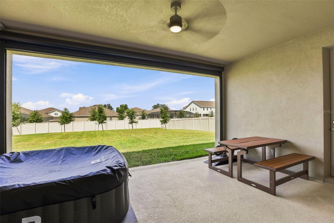
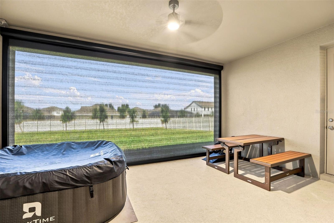
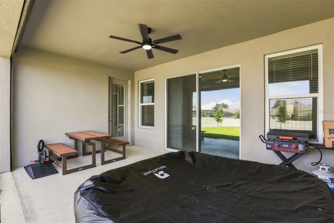
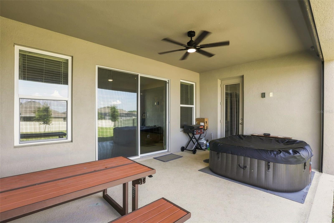
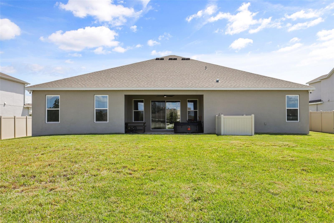
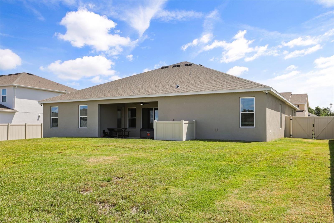
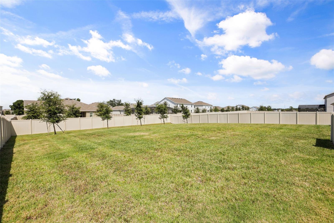
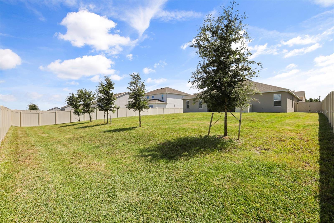
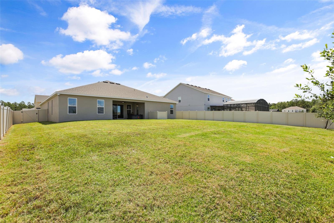
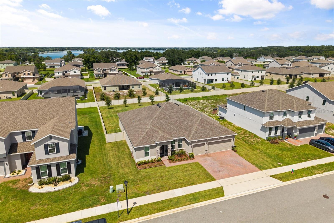
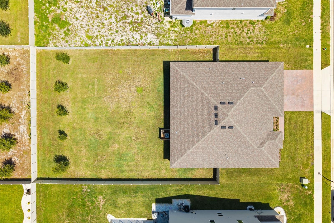
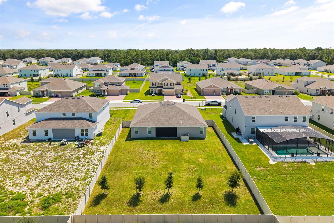
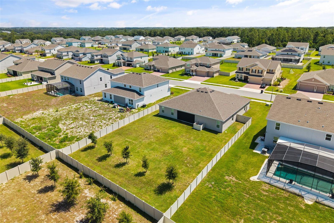
There's an easy sophistication to this 2023-built Bargrove Estates home, where more than $120,000 in builder and post-closing upgrades have been thoughtfully layered into a floor plan designed for both everyday comfort and gathering. The kitchen anchors the main living space with white and gray Shaker cabinetry, granite countertops, a large island with pendant lighting, a white cast-iron sink, and an upgraded appliance package that includes a 30-inch gas cooktop with griddle, smart dishwasher, and double wall ovens with built-in air-fry capability. Custom pantry storage adds even more function, while the adjoining great room feels polished yet comfortable with a tray ceiling, additional recessed lighting, in-floor outlets, custom TV cabinetry, and a built-in beverage center with wine cooler. Wood-look tile runs throughout the home, creating a cohesive flow into four bedrooms and three full baths. The primary suite is especially well considered, with a customized walk-in closet and bath featuring granite counters, added vanity drawers, floor-to-ceiling tile, and a smart shower system. Additional custom storage can be found in the laundry room and one of the secondary walk-in closets. Outdoors, sliding doors open to the covered back porch, where an electric screen lets you easily transition between open-air and screened-in enjoyment, while a natural gas connection is ready for grilling. Beyond the porch, the fenced approximately 0.35-acre backyard provides plenty of room to enjoy the outdoors. Smart lighting, app-controlled myQ garage door openers, an EV charger, holiday-lighting outlets, and TV prewiring add modern convenience throughout. Bargrove Estates completes the setting with a neighborhood park, playground, sidewalks, and maintained common grounds, all within convenient reach of historic Downtown Mount Dora, shopping, dining, US-441, and SR-429.
Details
| MLS # | O6432770 |
|---|---|
| Listing Type | For Sale |
| Style | House |
| HOA Dues | $94 |
| Sub-Type | For-sale |
| Status | Active |
| Year | 2023 |
| Days On Site | 65 |
| Listing Provided By | KELLER WILLIAMS CLASSIC | Michelle Silva |
Features
| Bed(s) | 4 |
|---|---|
| Bath(s) | 3 Total |
| SQ Feet | 2,881 |
| Garage | 3 |
| Story(s) | 1 |
| Zoning | P-D |
| Acreage | 0.35 |
Taxes
| Property | 8319 |
|---|
Area Information
| State | FL |
|---|---|
| County | Orange |
| City | MOUNT DORA |
| Zip Code | 32757 |
| Area | 32757 Mount Dora |
| Community Name | BARGROVE PH I |
| School District | Apopka High |
| Elementary School | Zellwood Elem |
| High School | Apopka High |
| Listing VS Median (in BARGROVE PH I) | |
Price: $650,000 low | high Med: $717,450 sqft: 2,881 low | high Med: 3,331 $ / sqft: $226 low | high Med: $218 On site: 65 low | high Med: 99.5 | |
Market Activity 32757
Request a showing
Request a showing
 Listings courtesy of Stellar MLS as distributed by MLS GRID.Based on information submitted to the MLS GRID as of October 17, 2026 at 12:40:11 PM PDT All data is obtained from various sources and may not have been verified by broker or MLS GRID. Supplied Open House Information is subject to change without notice. All information should be independently reviewed and verified for accuracy. Properties may or may not be listed by the office/agent presenting the information. The Digital Millennium Copyright Act of 1998, 17 U.S.C. § 512 (the “DMCA”) provides recourse for copyright owners who believe that material appearing on the Internet infringes their rights under U.S. copyright law. If you believe in good faith that any content or material made available in connection with our website or services infringes your copyright, you (or your agent) may send us a notice requesting that the content or material be removed, or access to it blocked. Notices must be sent in writing by email to DMCAnotice@MLSGrid.com. “The DMCA requires that your notice of alleged copyright infringement include the following information: (1) description of the copyrighted work that is the subject of claimed infringement; (2) description of the alleged infringing content and information sufficient to permit us to locate the content; (3) contact information for you, including your address, telephone number and email address; (4) a statement by you that you have a good faith belief that the content in the manner complained of is not authorized by the copyright owner, or its agent, or by the operation of any law; (5) a statement by you, signed under penalty of perjury, that the information in the notification is accurate and that you have the authority to enforce the copyrights that are claimed to be infringed; and (6) a physical or electronic signature of the copyright owner or a person authorized to act on the copyright owner’s behalf. Failure to include all of the above information may result in the delay of the processing of your complaint.
Contact
Learn More About This Property

| State | FL |
|---|---|
| County | Orange |
| City | MOUNT DORA |
| Zip Code | 32757 |
| Area | 32757 Mount Dora |
| Community Name | BARGROVE PH I |
| School District | Apopka High |
| Elementary School | Zellwood Elem |
| High School | Apopka High |
| Listing VS Median (in BARGROVE PH I) | |
Price: $650,000 low | high Med: $717,450 sqft: 2,881 low | high Med: 3,331 $ / sqft: $226 low | high Med: $218 On site: 65 low | high Med: 99.5 | |