
Description
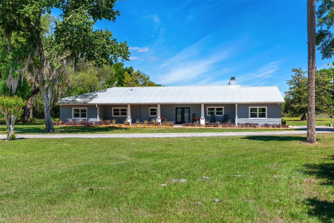
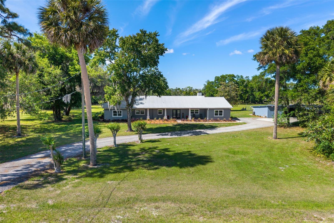
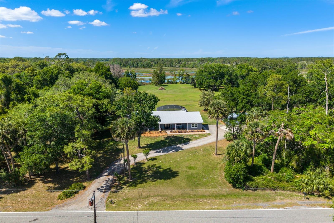
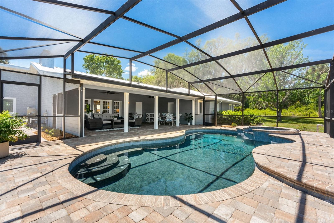
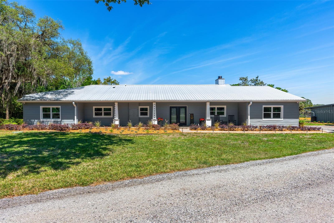
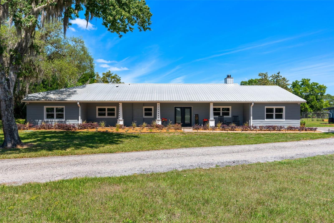
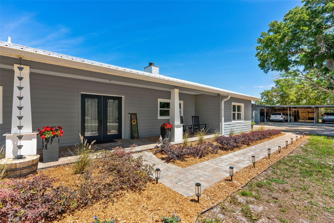
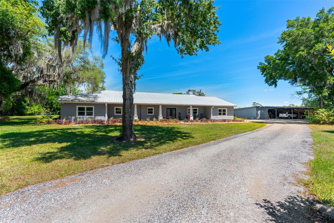
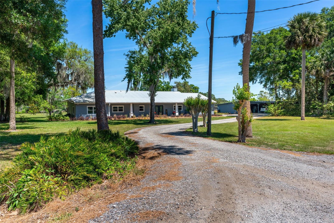
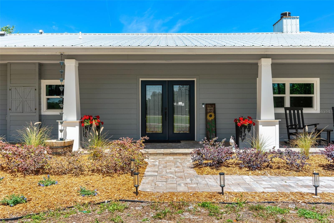
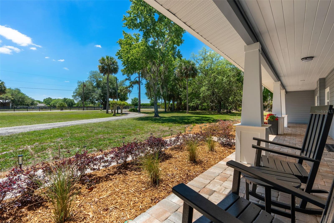
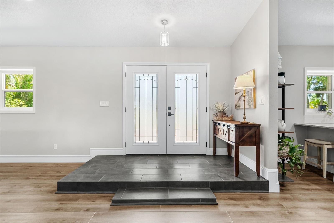
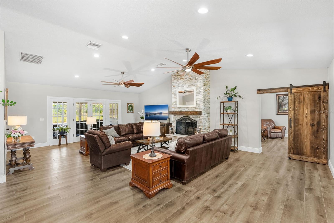
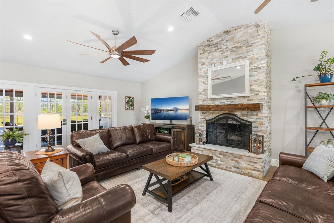
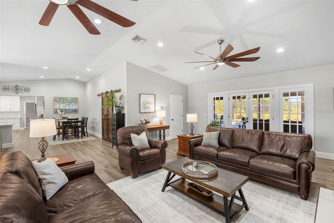
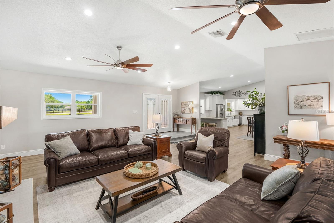
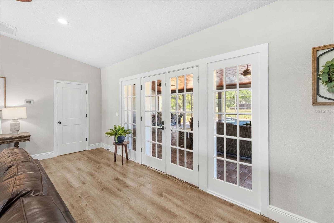
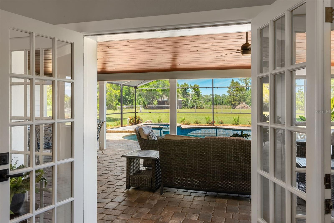
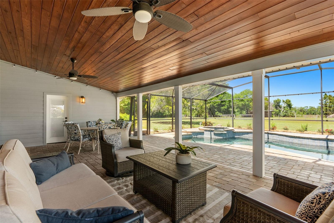
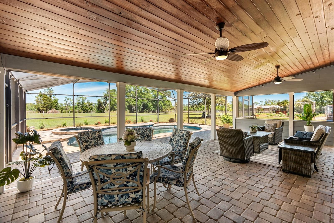
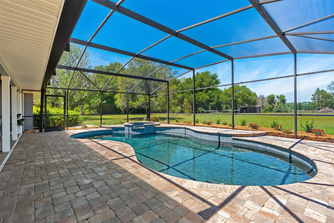
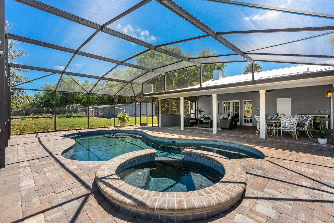
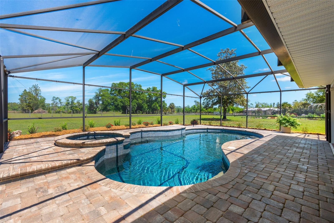
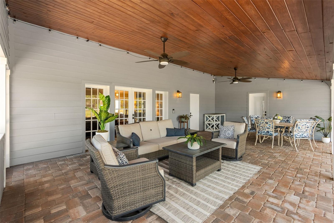
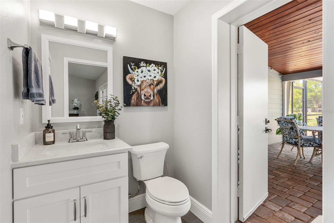
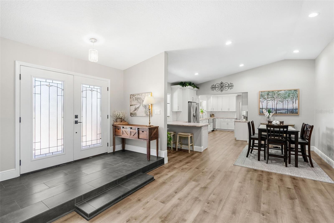
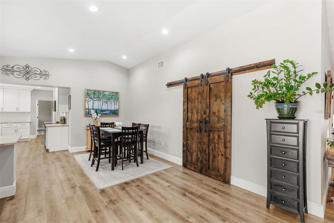
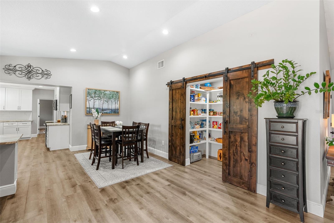
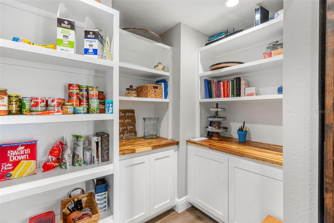
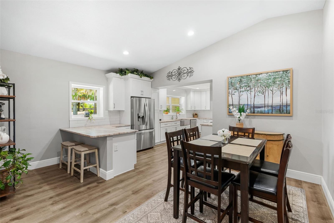
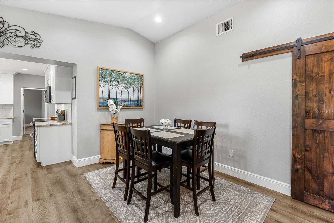
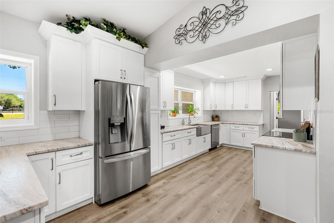
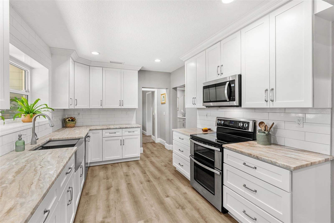
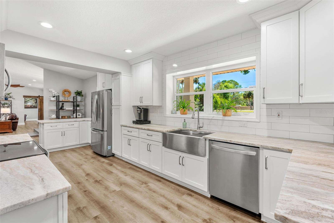
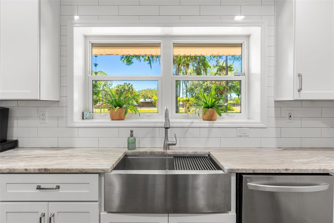
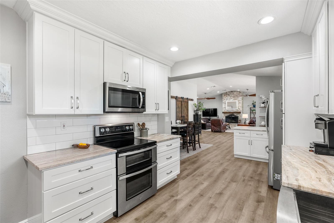
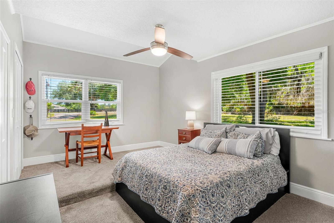
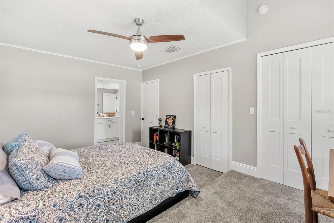
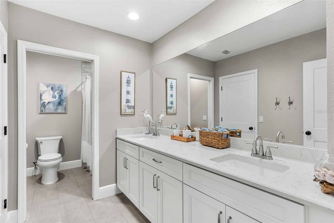
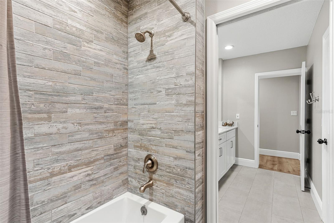
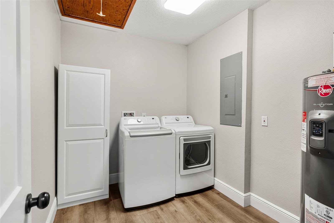
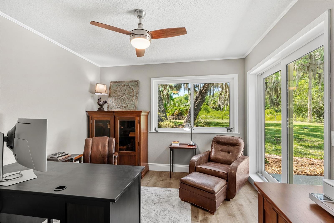
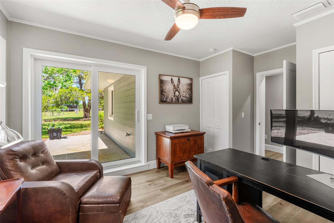
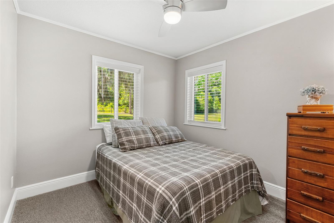
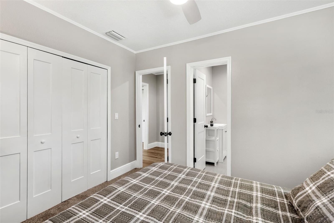
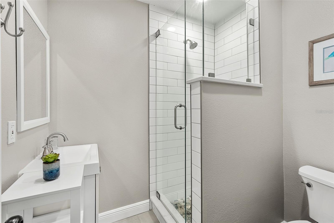
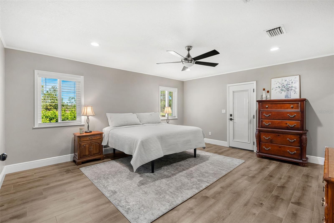
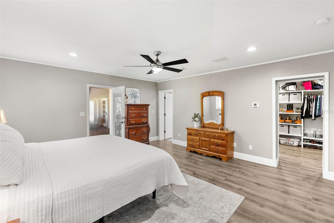
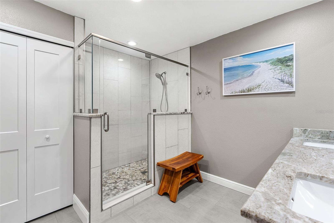
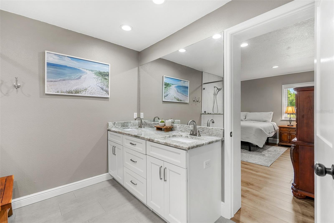
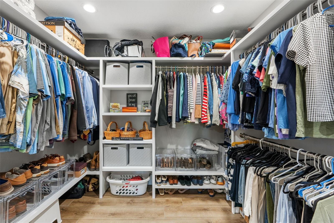
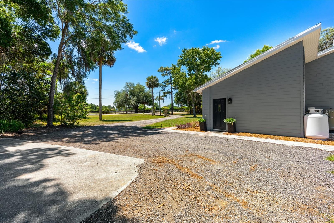
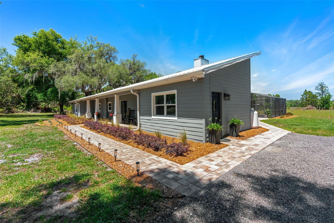
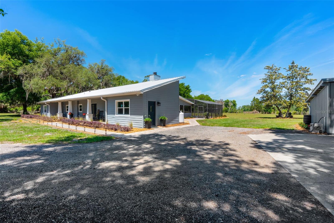
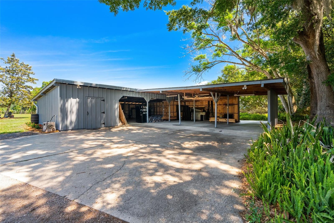
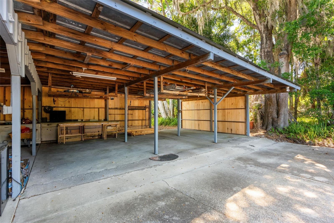
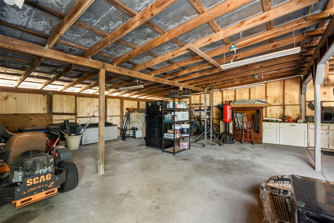
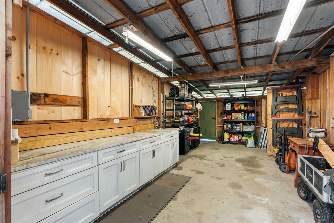
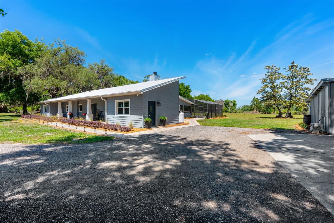
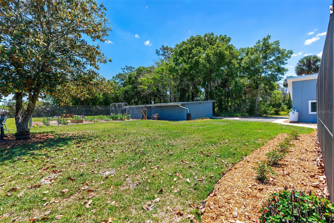
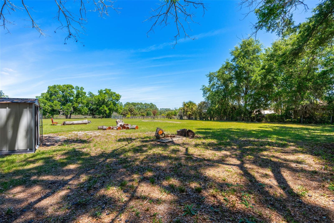
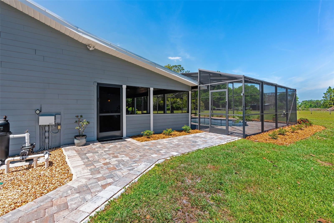
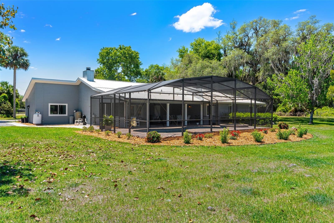
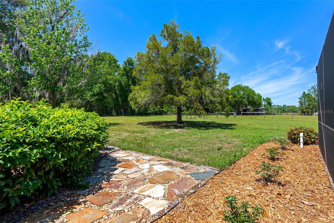
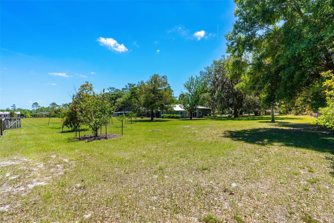
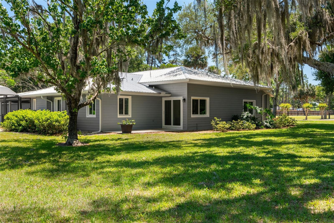
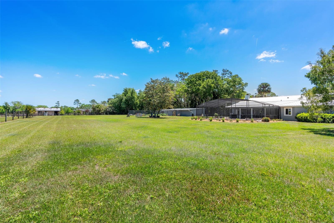
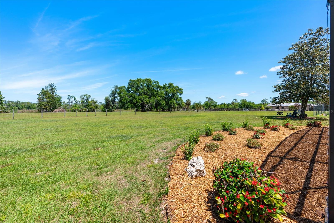
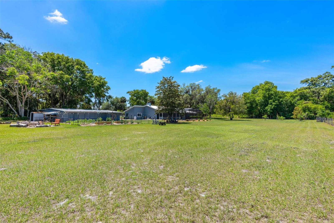
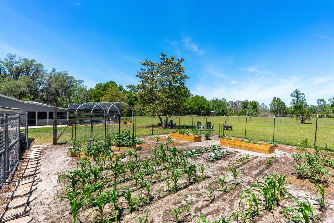
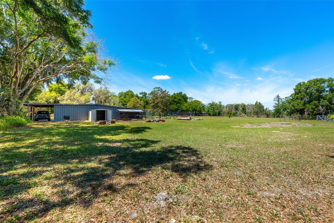
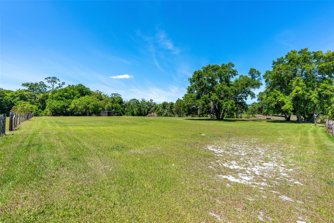
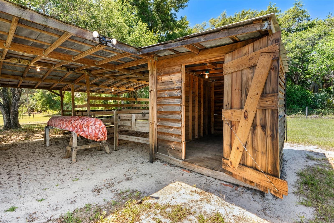
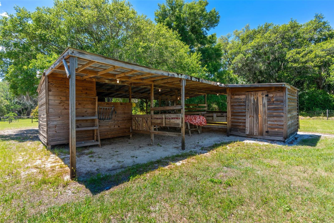
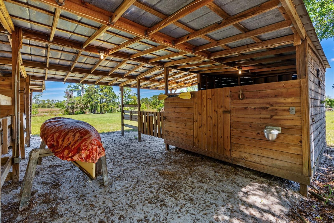
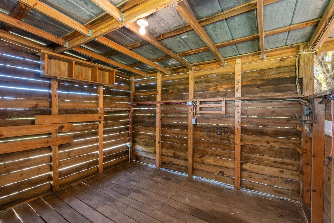
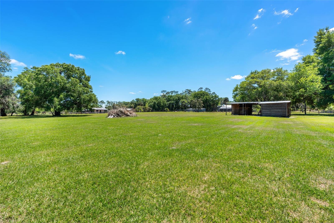
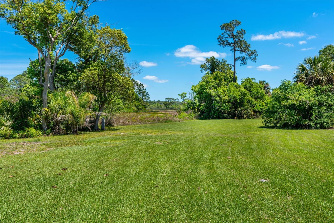
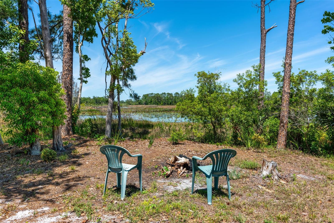
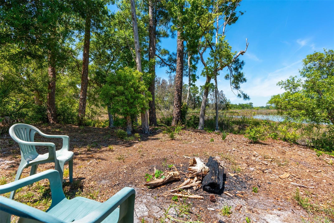
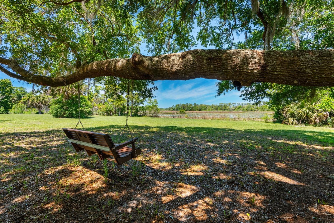
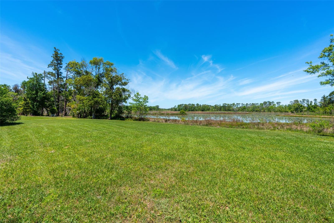
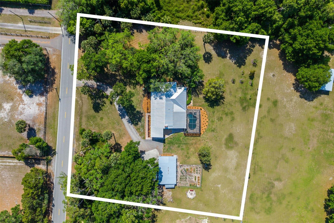
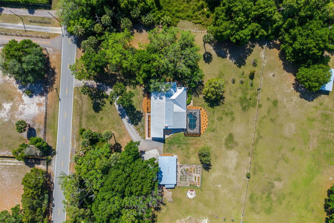
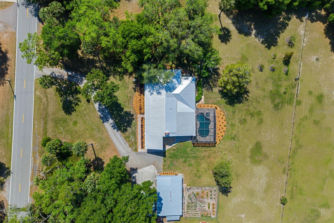
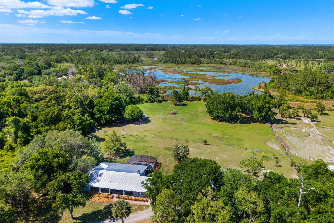
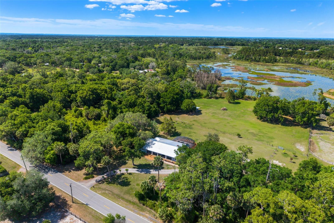
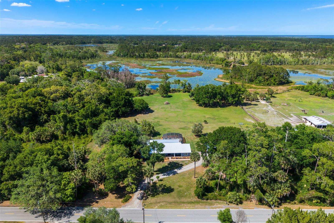
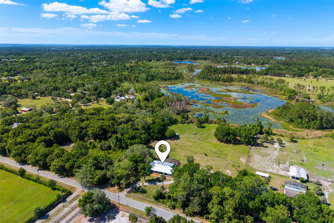
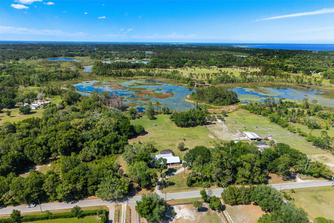
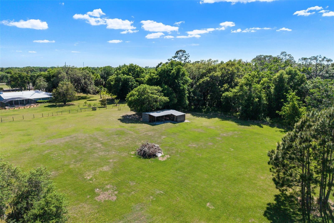
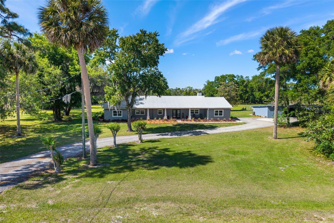
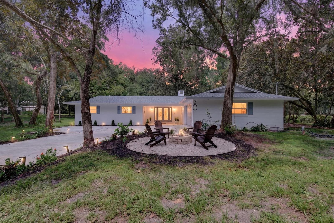
Fully renovated ranch-style estate offering refined country luxury offering just over 10 deeded acres, including lakefront acreage, with a high-and-dry homesite and open pasture. With an effective year of 1990 and extensive renovations and capital improvements completed between 2021-2026, the home combines established character with substantially updated systems, finishes, and outdoor amenities. This 4-bedroom plus den residence features an open floor plan with soaring cathedral ceilings, a wood-burning fireplace with a stone façade, and French doors opening to a screened lanai with tongue-and-groove wood ceilings overlooking the pool and heated spa. The kitchen is both elevated and highly functional with leathered granite countertops, abundant white cabinetry, stainless appliances, and a walk-in pantry concealed behind custom barn doors, with a laundry room conveniently located just off the kitchen. A matching custom barn door leads to the private study/den. The primary suite is a true retreat, privately positioned with direct access to the lanai, an expansive walk-in closet, and a well-appointed ensuite with an oversized shower and separate water closet. Two secondary bedrooms feature ensuite bathrooms, while an additional bedroom-currently used as an office-opens through sliding glass doors to a private side porch. Outdoors, the property lends itself beautifully to equestrian, hobby farm, or private retreat living, with a lakeside fire pit, open pasture, fenced vegetable garden, and barn with two horse stalls and a tack room. A 3-car carport provides substantial covered parking along with an enclosed workspace and additional storage. Significant improvements include a metal roof, HVAC and ductwork, updated electrical panel, whole-house replumb, new drainfield, water filtration and softener system, pool equipment and spa heater, along with extensive interior renovations and continued property improvements. A rare combination of renovated, move-in-ready living, acreage, equestrian capability, lakefront setting, and resort-style outdoor space-offering the freedom and privacy of country living without taking on a major renovation project.
Details
| MLS # | O6400145 |
|---|---|
| Listing Type | For Sale |
| Style | House |
| Sub-Type | For-sale |
| Status | Active |
| Year | 1946 |
| Days On Site | 176 |
| Listing Provided By | RESIDENTIAL WEALTH PARTNERS | Traci de Wid |
Features
| Bed(s) | 4 |
|---|---|
| Bath(s) | 4 Total |
| SQ Feet | 3,072 |
| Car Port | Yes |
| Pool | Yes |
| Story(s) | 1 |
| Zoning | A-5 |
| Acreage | 10.53 |
| Water Front | Yes |
| Property View | Garden, Pool, Trees, Woods, Water |
Taxes
| Property | 4634 |
|---|
Area Information
| State | FL |
|---|---|
| County | Seminole |
| City | GENEVA |
| Zip Code | 32732 |
| Area | 32732 Geneva |
| Listing VS Median (in 32732) | |
Price: $1,199,000 low | high Med: $577,500 sqft: 3,072 low | high Med: 2,777 $ / sqft: $390 low | high Med: $233 On site: 176 low | high Med: 204.5 | |
Market Activity 32732
Request a showing
Request a showing
 Listings courtesy of Stellar MLS as distributed by MLS GRID.Based on information submitted to the MLS GRID as of October 10, 2026 at 7:13:16 AM PDT All data is obtained from various sources and may not have been verified by broker or MLS GRID. Supplied Open House Information is subject to change without notice. All information should be independently reviewed and verified for accuracy. Properties may or may not be listed by the office/agent presenting the information. The Digital Millennium Copyright Act of 1998, 17 U.S.C. § 512 (the “DMCA”) provides recourse for copyright owners who believe that material appearing on the Internet infringes their rights under U.S. copyright law. If you believe in good faith that any content or material made available in connection with our website or services infringes your copyright, you (or your agent) may send us a notice requesting that the content or material be removed, or access to it blocked. Notices must be sent in writing by email to DMCAnotice@MLSGrid.com. “The DMCA requires that your notice of alleged copyright infringement include the following information: (1) description of the copyrighted work that is the subject of claimed infringement; (2) description of the alleged infringing content and information sufficient to permit us to locate the content; (3) contact information for you, including your address, telephone number and email address; (4) a statement by you that you have a good faith belief that the content in the manner complained of is not authorized by the copyright owner, or its agent, or by the operation of any law; (5) a statement by you, signed under penalty of perjury, that the information in the notification is accurate and that you have the authority to enforce the copyrights that are claimed to be infringed; and (6) a physical or electronic signature of the copyright owner or a person authorized to act on the copyright owner’s behalf. Failure to include all of the above information may result in the delay of the processing of your complaint.
Contact
Learn More About This Property

| State | FL |
|---|---|
| County | Seminole |
| City | GENEVA |
| Zip Code | 32732 |
| Area | 32732 Geneva |
| Listing VS Median (in 32732) | |
Price: $1,199,000 low | high Med: $577,500 sqft: 3,072 low | high Med: 2,777 $ / sqft: $390 low | high Med: $233 On site: 176 low | high Med: 204.5 | |
 | $924,900300 Scott RdGeneva, FL 32732 |