




Description
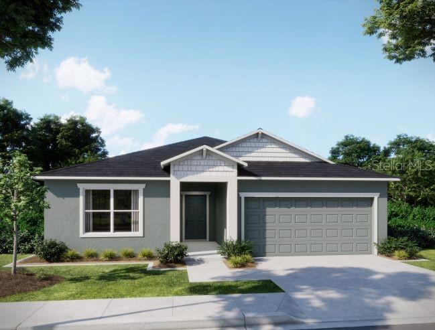
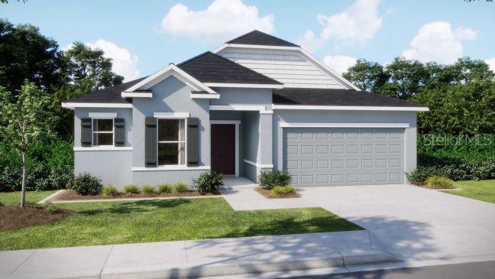
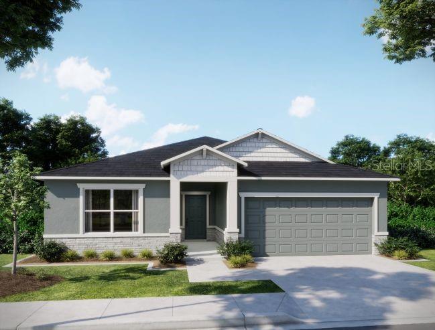
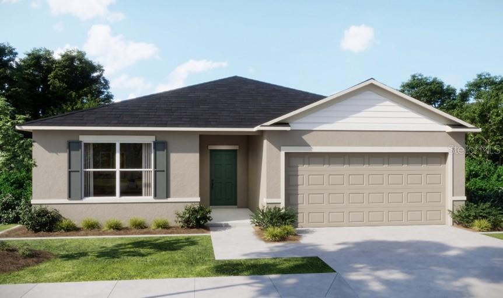
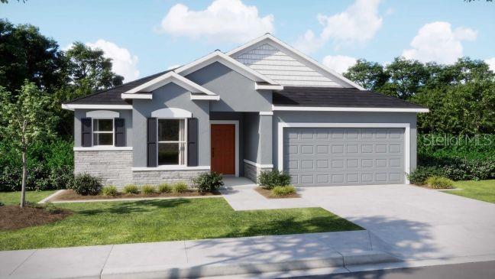
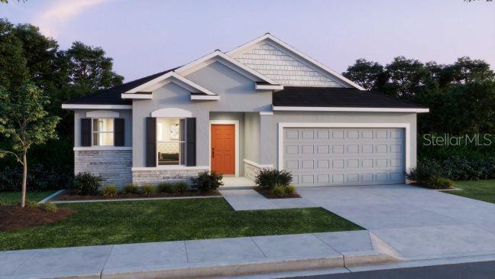
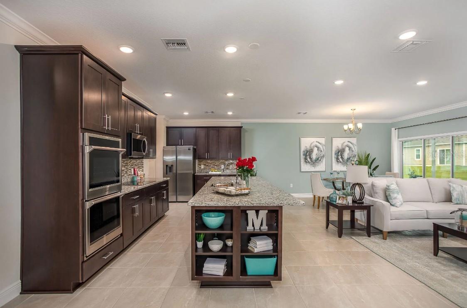
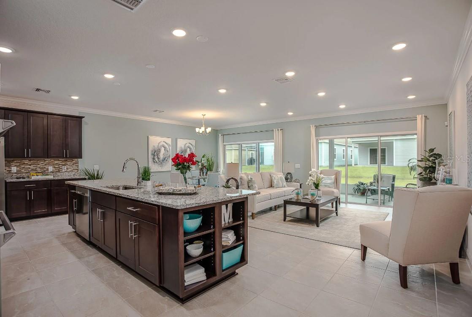
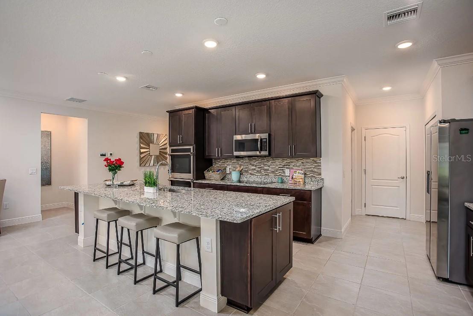
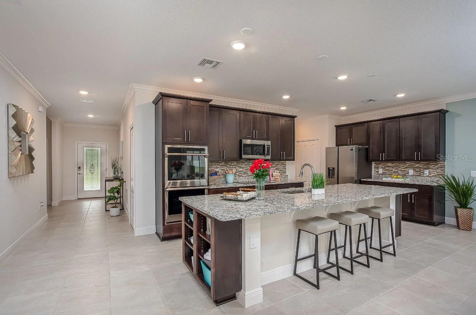
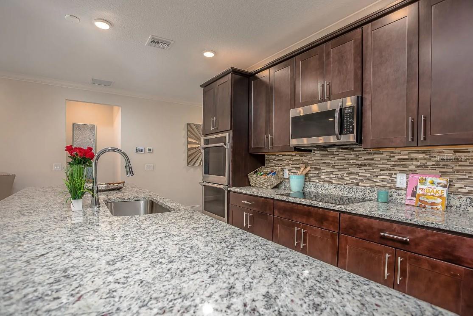
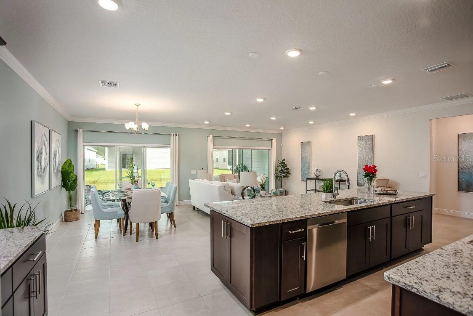
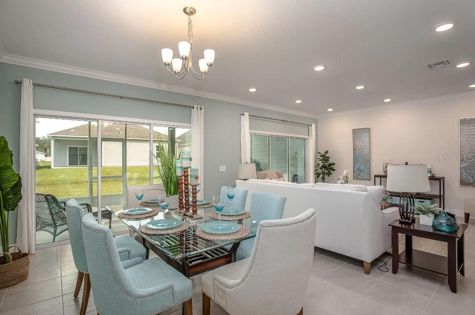
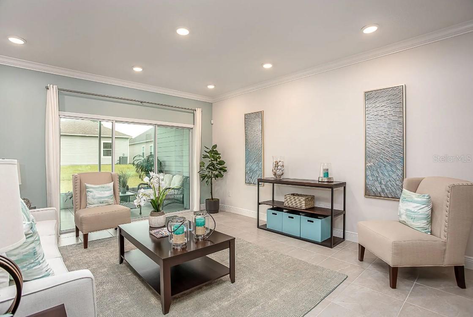
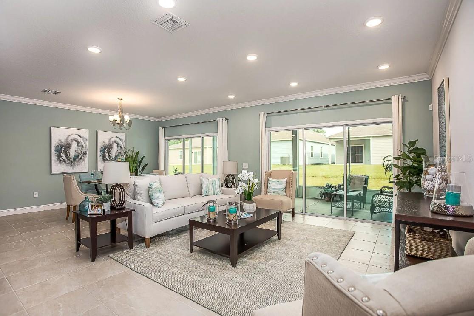
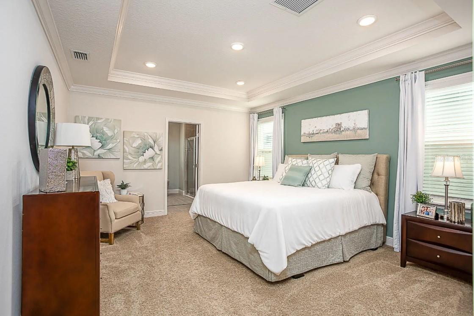
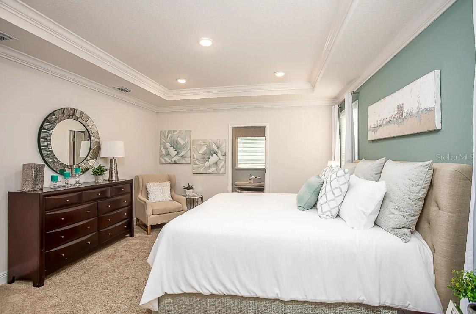
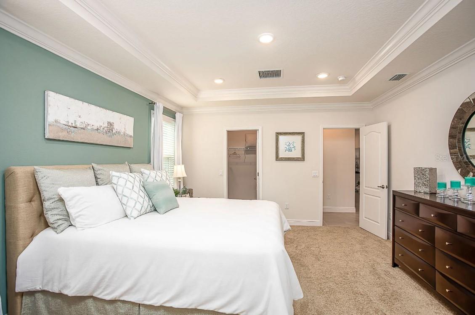
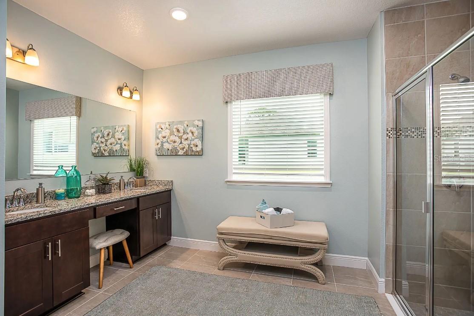
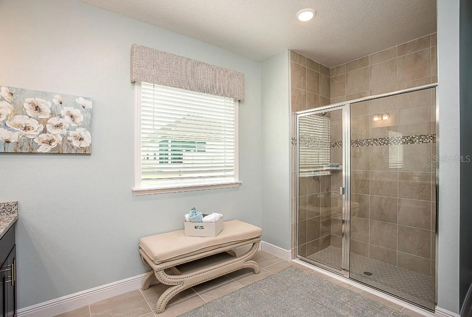
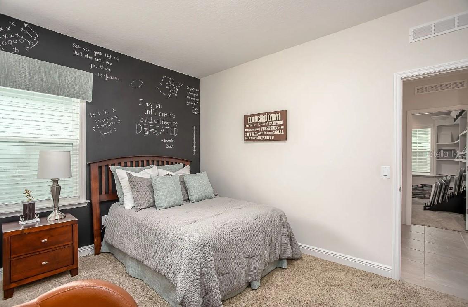
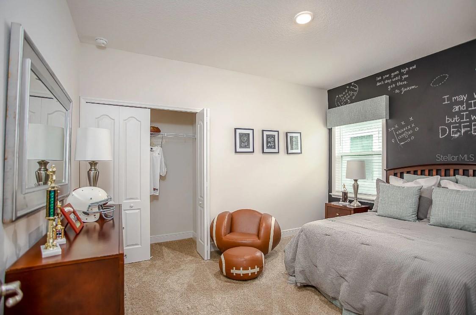
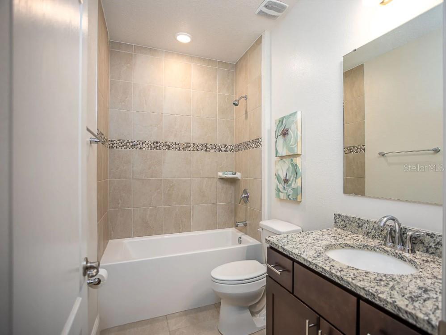
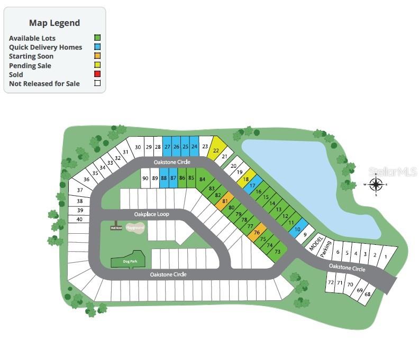
Under Construction. Located within Oakstone Farms, a brand-new community just 5.5 miles from downtown Leesburg, the Drexel floor plan offers a thoughtfully designed blend of comfort, functionality, and modern style, with convenient access to Orlando, Mount Dora, Tavares, and Eustis. Enhanced with stone-accented exterior detailing and brick pavers at the entry and driveway, this home makes a striking first impression. An impressive 8' full half-lite front door opens to soaring 9'4" ceilings and a layout that feels open yet intentional. Just off the foyer, two secondary bedrooms are positioned at the front of the home and share a full bath, offering privacy and efficiency. The heart of the home unfolds into a gourmet kitchen featuring quartz countertops, a large center island, stainless steel appliances including a built-in wall oven and cooktop, and a generous pantry. The kitchen flows seamlessly into the dining nook and expansive great room, enhanced by an additional window that fills the space with natural light. A private den with double French doors provides a quiet, defined space ideal for work, study, or everyday versatility. Sliding glass doors connect the great room to the covered lanai, creating effortless indoor-outdoor living. Privately situated at the rear of the home, the owner's suite serves as a relaxing retreat with a luxurious spa-like bath featuring an oversized tile shower with enclosure and a walk-in closet. The laundry room is conveniently located near the kitchen and includes a freestanding pedestal washer and gas dryer, with direct access to the two-car garage. Additional features include a gas tankless water heater for energy efficiency and long-term comfort. Oakstone Farms enhances the lifestyle with dedicated community greenspace, a dog park, and a tot lot, offering room to relax and connect close to home. Backed by a full builder warranty and equipped with a built-in Smart Home Package, the Drexel delivers exceptional value-now is the time to secure your place in this exciting new community and personalize your home before construction begins.
Details
| MLS # | O6381341 |
|---|---|
| Listing Type | For Sale |
| Style | House |
| HOA Dues | $1,200 |
| Sub-Type | For-sale |
| Status | Active |
| Year | 2026 |
| Days On Site | 244 |
| Listing Provided By | NEW HOME STAR FLORIDA LLC | Charles Pennant |
Features
| Bed(s) | 3 |
|---|---|
| Bath(s) | 2 Total |
| SQ Feet | 1,988 |
| Garage | 2 |
| Story(s) | 1 |
| Acreage | 0.13 |
Taxes
| Property | 239 |
|---|
Area Information
| State | FL |
|---|---|
| County | Lake |
| City | LEESBURG |
| Zip Code | 34748 |
| Area | 34748 Leesburg |
| Community Name | OAKSTONE FARMS |
| School District | Leesburg High |
| Elementary School | Treadway Elem |
| High School | Leesburg High |
| Listing VS Median (in OAKSTONE FARMS) | |
Price: $374,990 low | high Med: $369,990 sqft: 1,988 low | high Med: 2,198 $ / sqft: $189 low | high Med: $168 On site: 244 low | high Med: 189 | |
Market Activity 34748
Request a showing
Request a showing
 Listings courtesy of Stellar MLS as distributed by MLS GRID.Based on information submitted to the MLS GRID as of October 12, 2026 at 12:42:07 AM PDT All data is obtained from various sources and may not have been verified by broker or MLS GRID. Supplied Open House Information is subject to change without notice. All information should be independently reviewed and verified for accuracy. Properties may or may not be listed by the office/agent presenting the information. The Digital Millennium Copyright Act of 1998, 17 U.S.C. § 512 (the “DMCA”) provides recourse for copyright owners who believe that material appearing on the Internet infringes their rights under U.S. copyright law. If you believe in good faith that any content or material made available in connection with our website or services infringes your copyright, you (or your agent) may send us a notice requesting that the content or material be removed, or access to it blocked. Notices must be sent in writing by email to DMCAnotice@MLSGrid.com. “The DMCA requires that your notice of alleged copyright infringement include the following information: (1) description of the copyrighted work that is the subject of claimed infringement; (2) description of the alleged infringing content and information sufficient to permit us to locate the content; (3) contact information for you, including your address, telephone number and email address; (4) a statement by you that you have a good faith belief that the content in the manner complained of is not authorized by the copyright owner, or its agent, or by the operation of any law; (5) a statement by you, signed under penalty of perjury, that the information in the notification is accurate and that you have the authority to enforce the copyrights that are claimed to be infringed; and (6) a physical or electronic signature of the copyright owner or a person authorized to act on the copyright owner’s behalf. Failure to include all of the above information may result in the delay of the processing of your complaint.
Contact
Learn More About This Property

| State | FL |
|---|---|
| County | Lake |
| City | LEESBURG |
| Zip Code | 34748 |
| Area | 34748 Leesburg |
| Community Name | OAKSTONE FARMS |
| School District | Leesburg High |
| Elementary School | Treadway Elem |
| High School | Leesburg High |
| Listing VS Median (in OAKSTONE FARMS) | |
Price: $374,990 low | high Med: $369,990 sqft: 1,988 low | high Med: 2,198 $ / sqft: $189 low | high Med: $168 On site: 244 low | high Med: 189 | |